

Apr 30, 2024
Miller & Bellissima Propose 46-Story Multifamily Development in Downtown Ft. Lauderdale
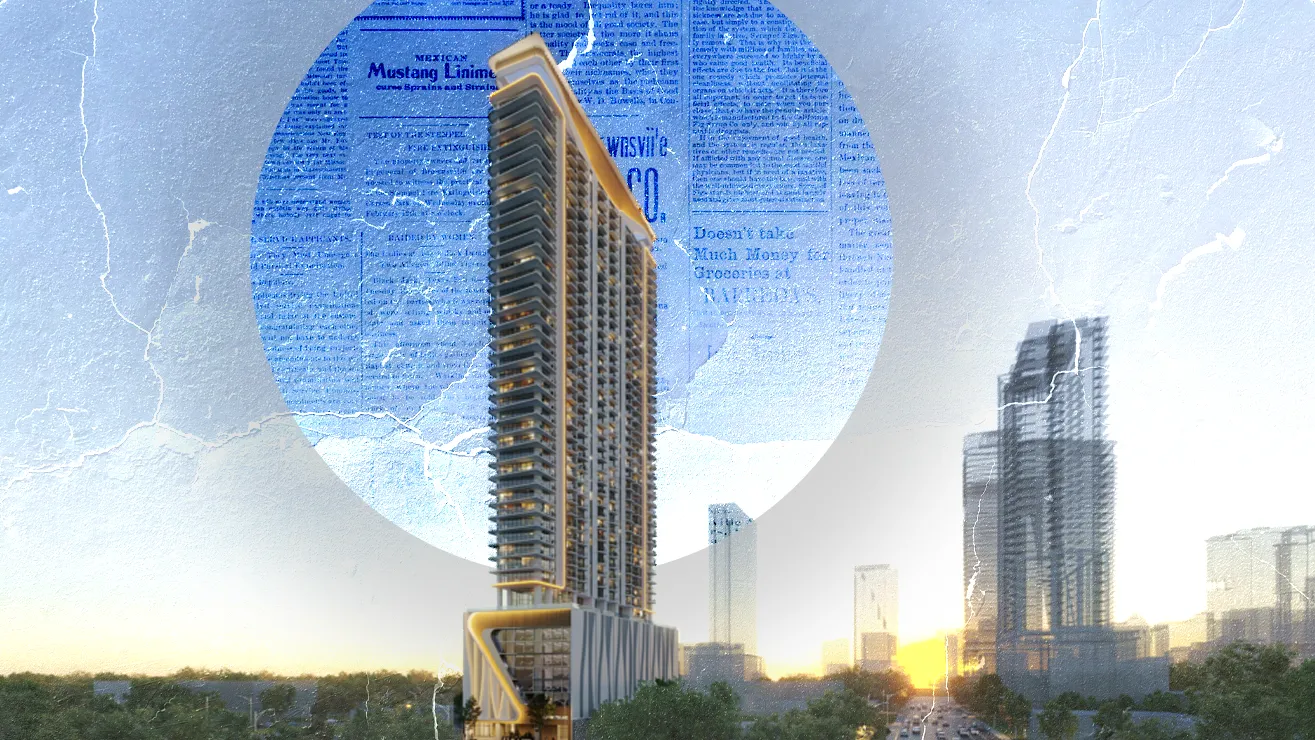
The Development Review Committee in Fort Lauderdale commenced the review of plans for a new 46-story multi-family development situated near Brightline’s Fort Lauderdale Station.

Traded Editorial

The Development Review Committee in Fort Lauderdale commenced the review of plans for a new 46-story multi-family development situated near Brightline’s Fort Lauderdale Station. Designed by FSMY Architects & Planners and developed by Miller Property Invest and Bellissima Real Estate, the project aims to transform currently vacant land parcels into a 540-foot-tall structure.
Project Overview
The development encompasses 475,537 square feet of space, featuring 288 apartments, 2,032 square feet of retail space, and 290 parking spaces. KEITH has been designated as the project’s landscape architect and civil engineer.
Site Description
The proposed project spans 26,001 square feet, comprising four vacant parcels with frontages on Northwest 6th and Northwest 7th Avenues. It is bordered by the River Child Care Learning Center parking lot to the north and Truist Bank to the south.
Location and Context
Located near West Broward Boulevard, the development is part of a surge in high-rise projects driven by downtown Fort Lauderdale's growing popularity. Its proximity to the business district, restaurants, and the Brightline station enhances its appeal.
Architectural Design

Renderings depict a structure that harmonizes with the cityscape, featuring a podium with storefronts and a verdant canopy at street level. The design adheres to Downtown Masterplan Guidelines, employing glazing, vertical slats, and aluminum screening to maintain human scale. The tower's crown and façade exhibit distinctive elements, including sweeping curves and open balconies against reflective glass surfaces.
Materials and Aesthetic
The building's façade combines gray aluminum, clear glass, wood cladding, and stone elements to achieve a contemporary yet warm aesthetic. Spandrel glass and mesh screens ensure privacy and light modulation, while smooth stucco finishes blend seamlessly with the urban context.
Residential Features
The development offers a range of living spaces, from studios to three-bedroom apartments. Residents will enjoy exclusive access to the 10th-floor amenity deck, featuring a pool area and a rooftop observation deck offering panoramic city views.

The proposed development at 100 Northwest 7th Avenue promises to contribute to Fort Lauderdale's urban landscape, offering modern living spaces while respecting the city's architectural guidelines and context.