

Jul 23, 2024
Chicago Plan Commission Green Lights LG Development's Double Residential Tower in Fulton Market
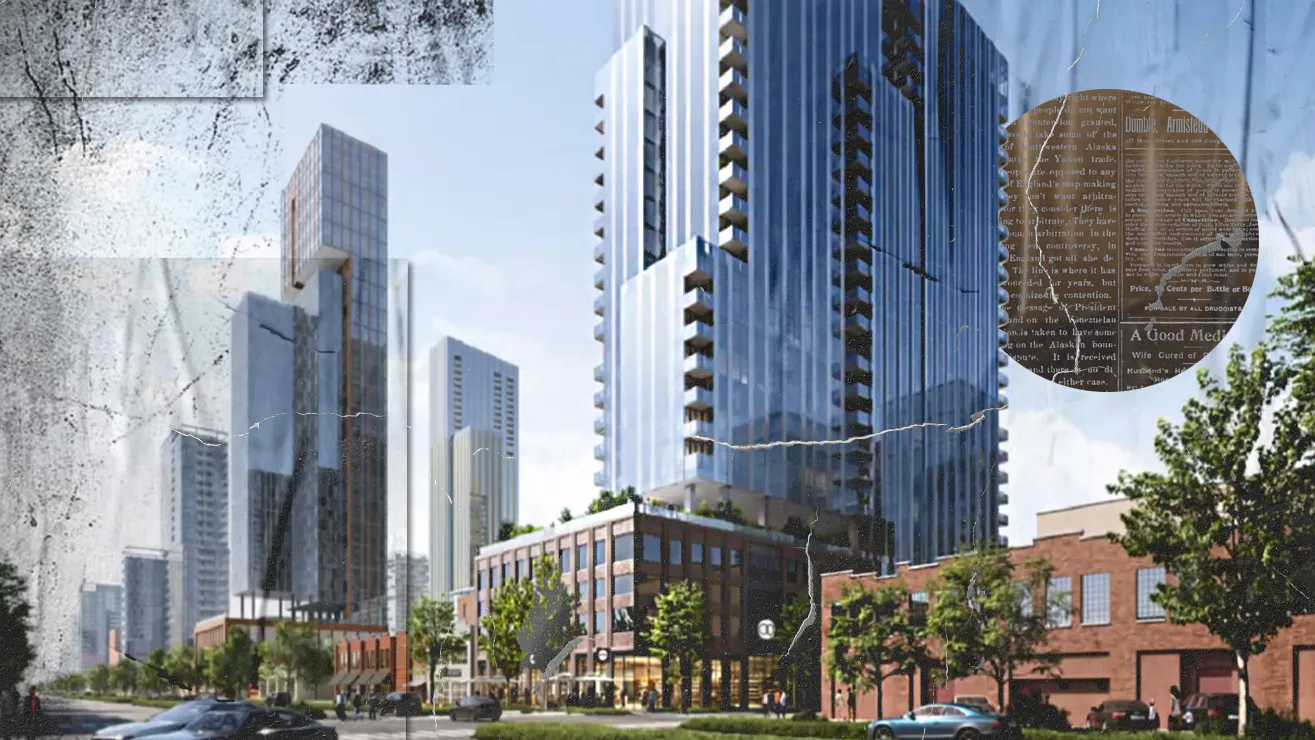
The Chicago Plan Commission has approved a new mixed-use development located at 170 N May Street and 175 N Racine Avenue in the Fulton Market area.

Traded Editorial
The Chicago Plan Commission has approved a new mixed-use development located at 170 N May Street and 175 N Racine Avenue in the Fulton Market area. This development will transform a currently vacant lot, previously occupied by a commercial building. Chicago-based LG Development is spearheading the project, which will unfold in two phases. The updated design, crafted by bKL Architecture, reflects a revised vision from the initial proposal made over four years ago, incorporating elements from nearby projects and including a grocery store as a retail tenant.

Phase One – 170 N May Street
The first phase will see the construction of a 25-story residential tower at the eastern edge of the site, spanning the entire block from W Randolph Street to N Lake Street. This phase will feature a podium with a 20,000-square-foot grocery store located on the Randolph corner, along with 252 parking spaces. Additionally, a smaller retail space will be positioned on the Lake Street corner. A large outdoor deck will be situated on the fifth floor, connected to an amenity level inside. Above the podium, the residential tower will offer 287 units, including studios and one-, two-, and three-bedroom apartments, with 57 designated as affordable housing. Residents will benefit from a rooftop deck equipped with an outdoor pool and additional amenity space.

Phase Two – 175 N Racine Avenue
The second phase involves a 38-story tower located on the western half of the site. This phase will feature a smaller podium with 3,350 square feet of retail space on the main corner. Access to a parking garage with 257 spaces will be via a covered alley. This podium will be one floor higher than the one in Phase One. It will also include a large outdoor deck and a dedicated amenity level. The tower will house 380 residential units, similarly offering studios and one-, two-, and three-bedroom options, with 76 units set aside as affordable housing. The building will feature amenity decks on the 30th and 38th floors, complete with a rooftop pool. The design will include glass facades with metal panel accents and dark modular brick to blend with the existing surroundings.

Project Overview and Timeline
The entire development is projected to cost around $300 million, with a contribution of nearly $6.3 million from the Neighborhood Opportunity Fund. Construction on the first phase is expected to begin at the start of 2025, contingent on securing the necessary funding.