

Jun 27, 2024
Arcadian Fort Lauderdale’s Amended Site Plan for 8-Story Mixed-Use Development
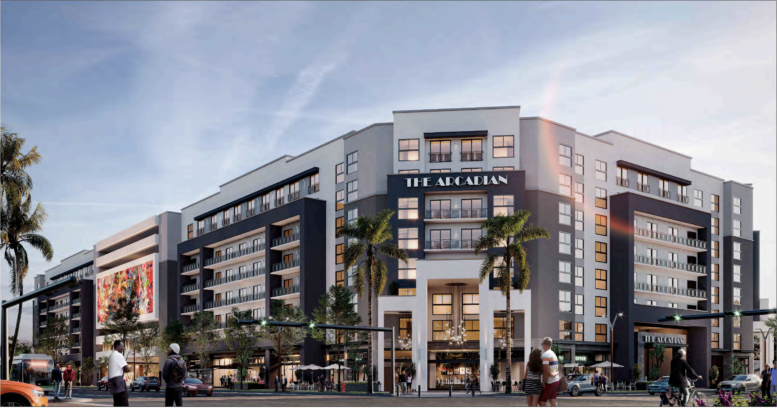
A Site Plan Level II has been filed for The Arcadian, an 8-story mixed-use development located in Fort Lauderdale’s Progresso Village.
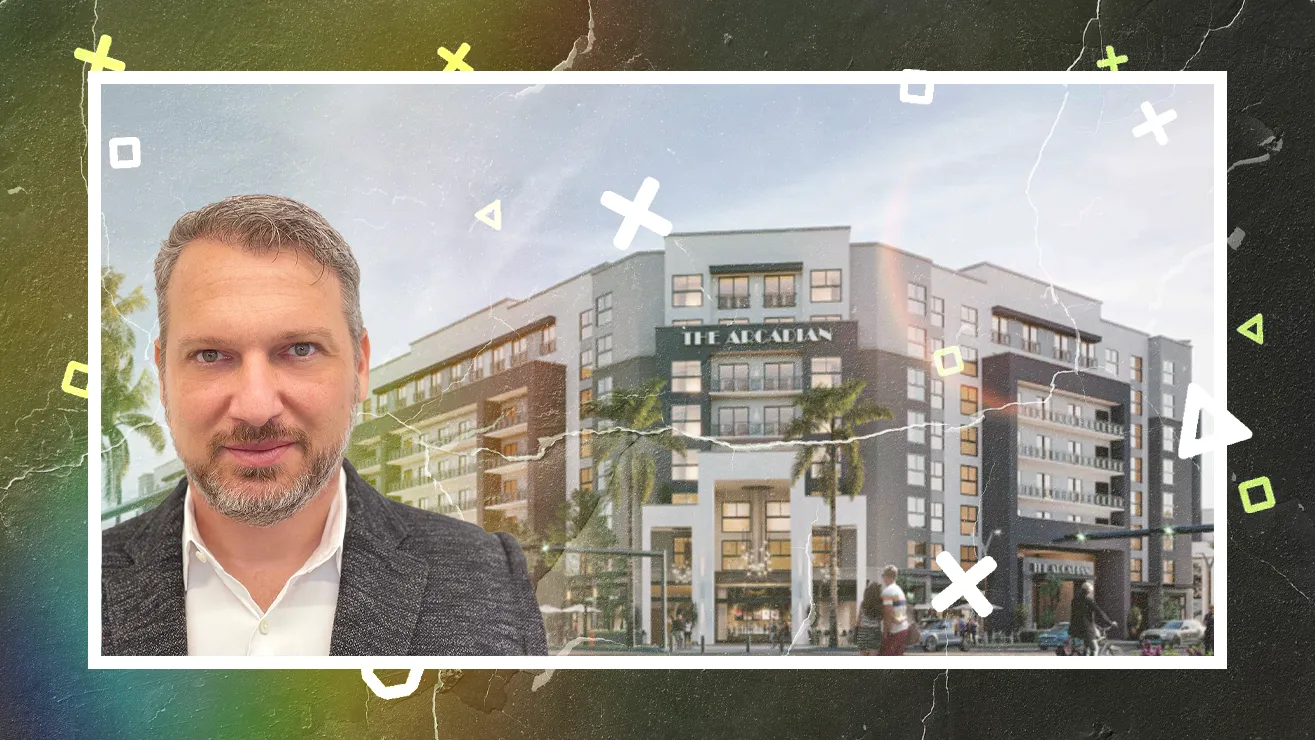

Traded Editorial
A Site Plan Level II has been filed for The Arcadian, an 8-story mixed-use development located in Fort Lauderdale’s Progresso Village. This filing seeks approval for a site plan amendment, introducing modifications to increase the number of residential units by 22, bringing the total to 502 units. Additionally, adjustments are proposed for commercial and parking spaces to better suit the project's evolving needs.
Design and Development Team
The Arcadian is designed by Behar Font & Partners, renowned for their architectural expertise, with landscape architecture by Witkin Hults + Partners. Developed through a collaboration between Fuse Group and Boca Paila, an affiliate of Grupo Krea, the project reflects a strategic partnership aimed at delivering a transformative urban development.
Revised Project Details
Under the revised plans, the project will see an increase in residential units to 502, including 51 designated as affordable housing units. The commercial component has been updated to include 3,840 square feet of retail space, 9,542 square feet for restaurants, and an additional 1,650 square feet allocated for outdoor dining. Parking provisions have also been adjusted, with an increase from the initially approved 584 spaces to 629 spaces.
Design Enhancements
Central to the amendment request is an enhancement of the building's design through an expanded floorplate and reduced tower setbacks. These modifications are intended to optimize functionality and aesthetic appeal while accommodating the additional residential units. Furthermore, a proposed height increase to 85 feet aims to maximize the site’s development potential, enhancing its urban presence and overall efficiency.
Community Impact and Support
The Arcadian project is positioned to contribute significantly to the revitalization of the Sistrunk District in Fort Lauderdale. Endorsed by the City of Fort Lauderdale and the Northwest-Progresso-Flagler Heights Community Redevelopment Area (NPF-CRA), the development is expected to stimulate economic growth and provide much-needed affordable housing options within the community.
Amenities and Construction Progress
The Arcadian promises a range of modern amenities designed to enhance resident comfort and lifestyle, including inner courtyards, an infinity pool, fitness center, business center, movie studio, designer finishes, terraces, smart home features, and a clubhouse. Construction activities have commenced subsequent to securing an $84.4 million loan, with the timeline for completion subject to further clarification.