

Jul 15, 2026
ZSD Corp Breaks Ground on 149-Unit Residential Development in Chicago's River North
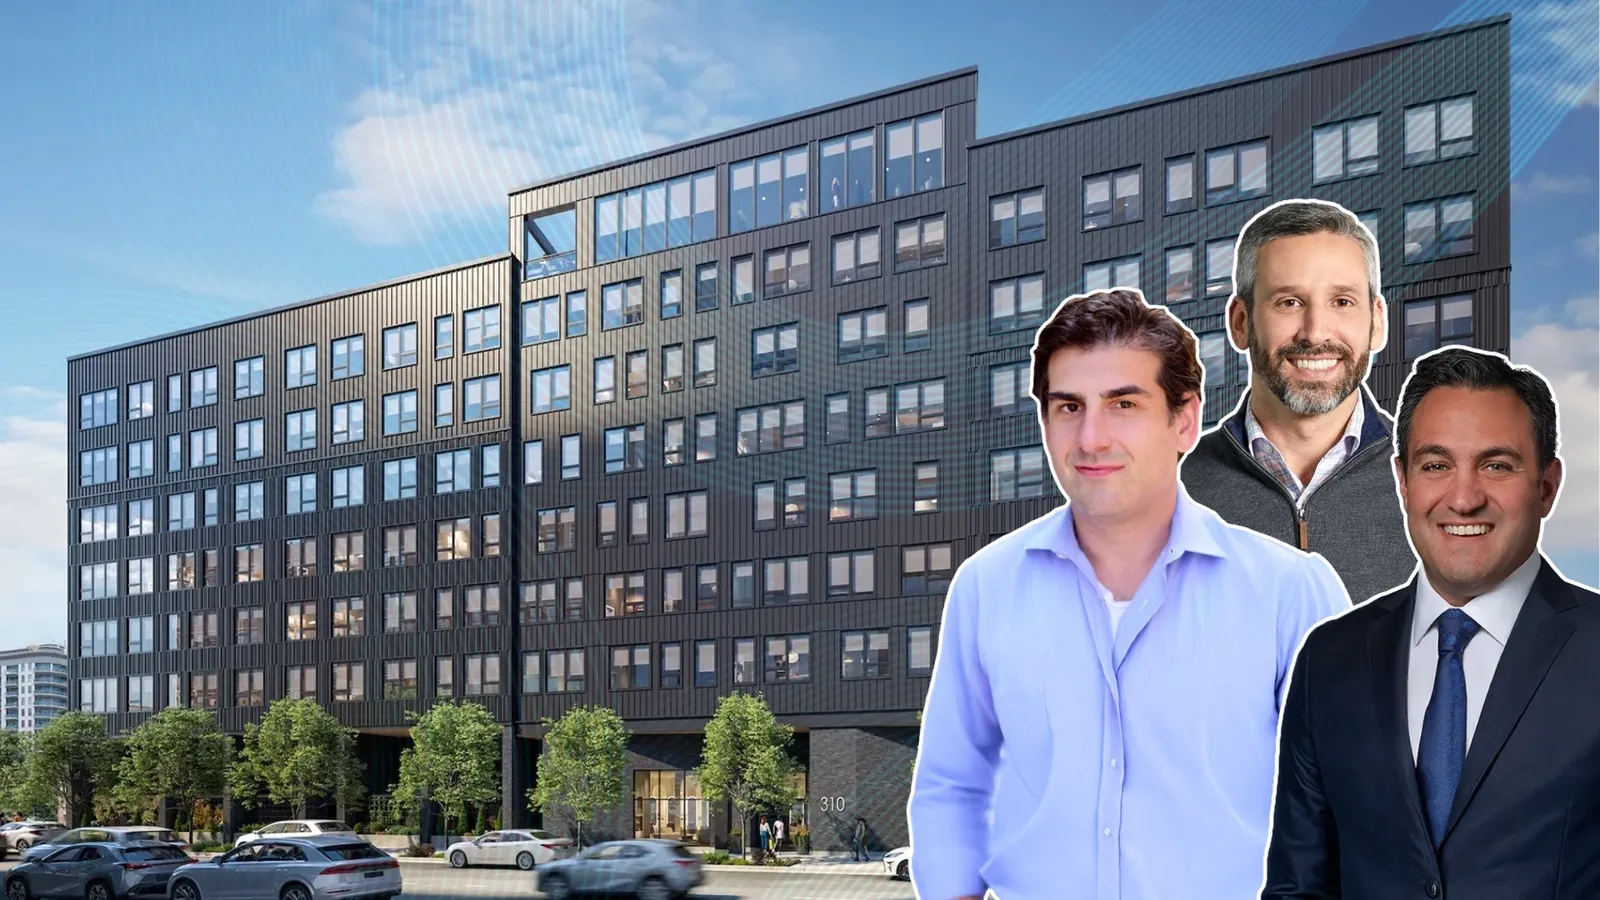
Construction is progressing at 310 West Huron in Chicago, with structural steel rising around three completed concrete-block cores for a nine-story building featuring 149 residential units and.

Traded Editorial
- Structural steel is rising around three completed concrete-block cores at 310 West Huron in Chicago’s River North neighborhood.
- The nine-story development will include 149 residential units, about 3,800 square feet of ground-floor retail space and 21 surface parking spaces.
- ZSD Corp is serving as both developer and general contractor, while Pappageorge Haymes Partners designed the project.
- The development will feature studios through three-bedroom apartments, including 11 duplex units, with delivery planned for 2027.
What Construction Looks Like at 310 West Huron
Construction is moving forward at 310 West Huron as structural steel begins to define the building’s footprint. Three concrete-block cores have reached their full height, including a central elevator core positioned between two stair cores. Crews are currently installing steel at the eastern end of the construction site. At the western end, walls have been erected through the first two floors, and window openings are now visible. The project reached several construction milestones after receiving caisson and foundation permits in November 2025. Site preparation began later that month, followed by caisson drilling before the end of the year. An additional permit issued in December allowed construction of the building’s upper levels and completion of the full development.
What the River North Development Includes
The nine-story residential building will bring 149 units to the site. Planned floor plans include studios, convertible apartments and one-, two- and three-bedroom residences. Eleven duplex units will be located at the eastern end of the property. Construction progress on those homes is already visible through the newly completed walls and window openings. The development will also include approximately 3,800 square feet of ground-floor retail space and 21 surface parking spaces. Because the project is being built under the site’s existing zoning, no affordable housing units are required.
What the Location Offers Residents
The project is located at 310 W. Huron St. in Chicago’s River North neighborhood, next to the elevated CTA tracks. Access to the Chicago Brown Line station is about one block away, giving future residents convenient public transportation connections. Its location places new housing and retail space within an established mixed-use neighborhood known for residential buildings, restaurants, offices and entertainment options.
What the Development Team Has Planned
ZSD Corp is serving as both the developer and general contractor for the project. Chicago architecture firm Pappageorge Haymes Partners designed the building. Plans also include a pocket park along Orleans Street at the western end of the property. A similar public space was included in an earlier condominium proposal for the site and had received support from neighborhood residents. ZSD chose to retain the park concept as part of the current residential development. The project is expected to deliver its first units in 2027.