

Jul 10, 2025
🚧 ZD Jasper Advances Excavation at 430 West 37th Street in Hudson Yards
A new mixed-use development is under construction at 430 West 37th Street in Manhattan.
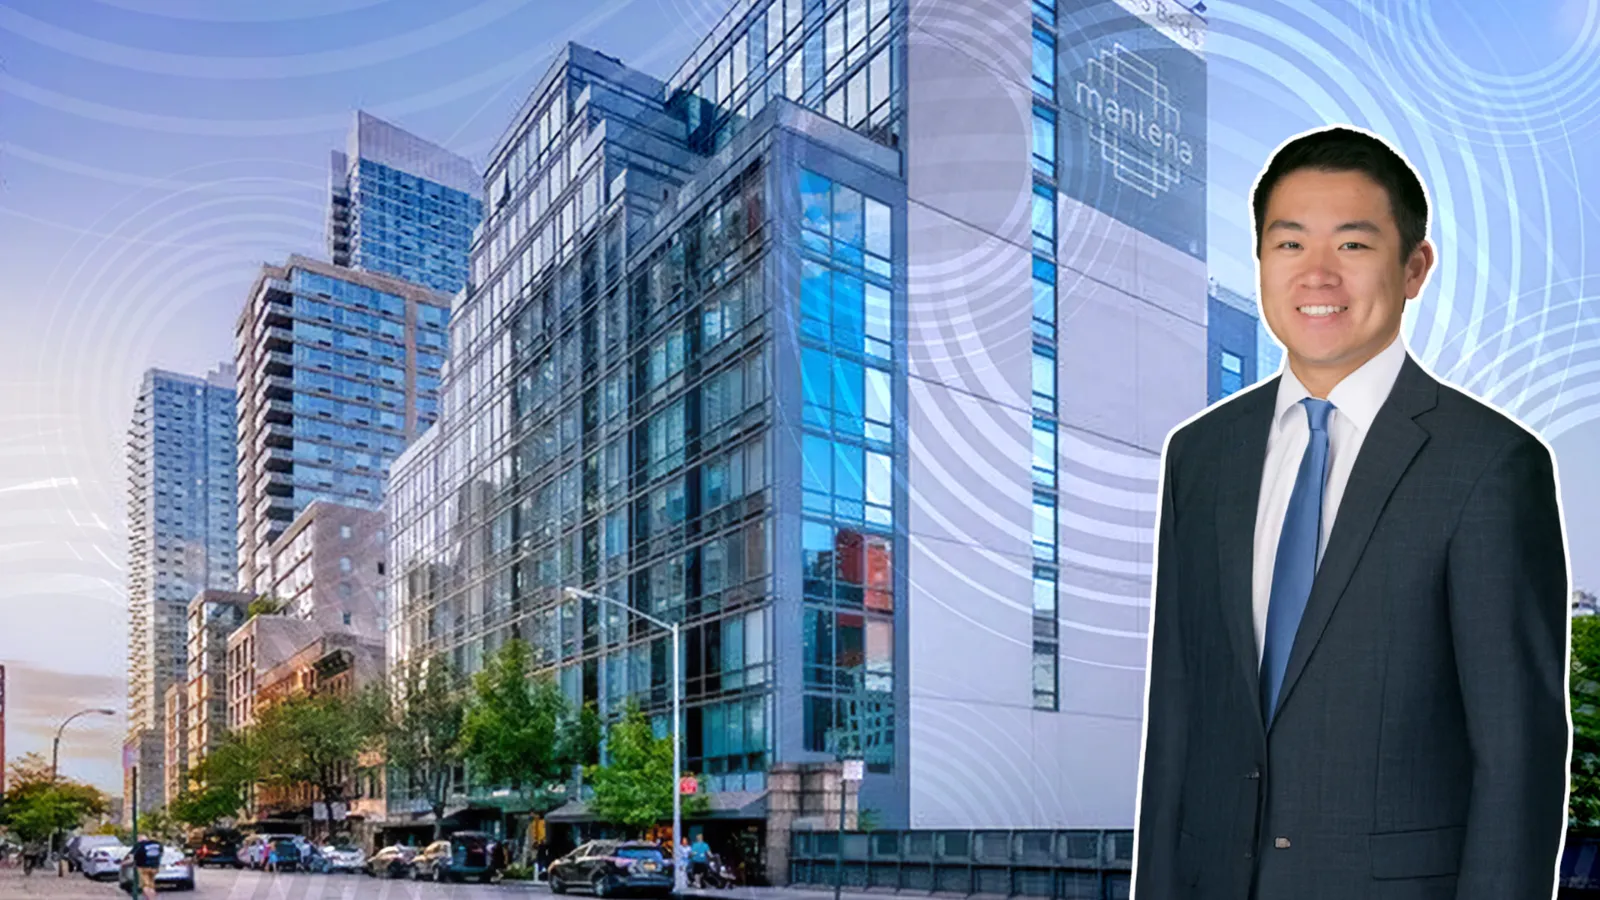

Traded Editorial
Key Points:
🏘 A new mixed-use development is under construction at 430 West 37th Street in Manhattan.
🏡 The building will feature 128 rental units alongside commercial spaces in the city's Hudson Yards area.
🎠 Excavation and foundation work has progressed significantly since the project began, with an estimated delivery date set for August 2026.
A notable development is taking shape in the heart of Manhattan, where ZD Jasper is spearheading a residential and commercial project at 430 West 37th Street. Situated just west of the Lincoln Tunnel in the bustling Hudson Yards neighborhood, this venture promises to enhance the urban landscape.
Project Overview
The new structure, designed by Archimaera Architecture, will soar to a height of 120 feet and encompass more than 128,000 square feet in total. Within this expansive area, the project will provide 128 market-rate rental apartments, each averaging approximately 924 square feet. In addition to residential units, the design includes nearly 9,600 square feet dedicated to commercial activities, along with a 455 square foot community facility. This setup reflects a well-conceived blend of multifamily living and urban retail space, catering to diverse needs in the community.
Design Features
The innovative design features of this building include two distinct wings, linked by a thoughtfully designed private landscaped courtyard. This outdoor space will be complemented by balconies and setback terraces that enhance the living experience for residents. An eye-catching modern façade will incorporate gray metal panels, white vertical fins, and a striking pattern of floor-to-ceiling windows, reflecting the contemporary aesthetic of the swiftly evolving city landscape. The communal rooftop deck and bulkheads are intended to provide residents with additional outdoor amenities.
Access and Connectivity
Strategically located near Hudson Yards, the development is easily accessible via both the 34th Street–Hudson Yards (7 Train) and 42nd Street–Port Authority (A/C/E) subway stations. This prime location ensures that future residents will have seamless connectivity throughout the city, an appealing aspect amidst a submarket known for its historic dominance by towering skyscrapers.
A Bright Future Ahead
This mid-rise initiative shows promise in contributing significantly to the housing options available in Manhattan. As ZD Jasper forges ahead with this captivating blend of design, location, and purpose, the project is poised to elevate the urban living experience and meet the growing demand for both residential and commercial spaces in one of the city's most dynamic areas.