

Sep 4, 2026
Ytech's 1428 Brickell Climbs Past Level 25, Advancing Toward 70 Stories
The Residences at 1428 Brickell, rising to 861 feet, will feature 195 condominium residences and over 80,000 square feet of amenities, with completion expected in late 2028.
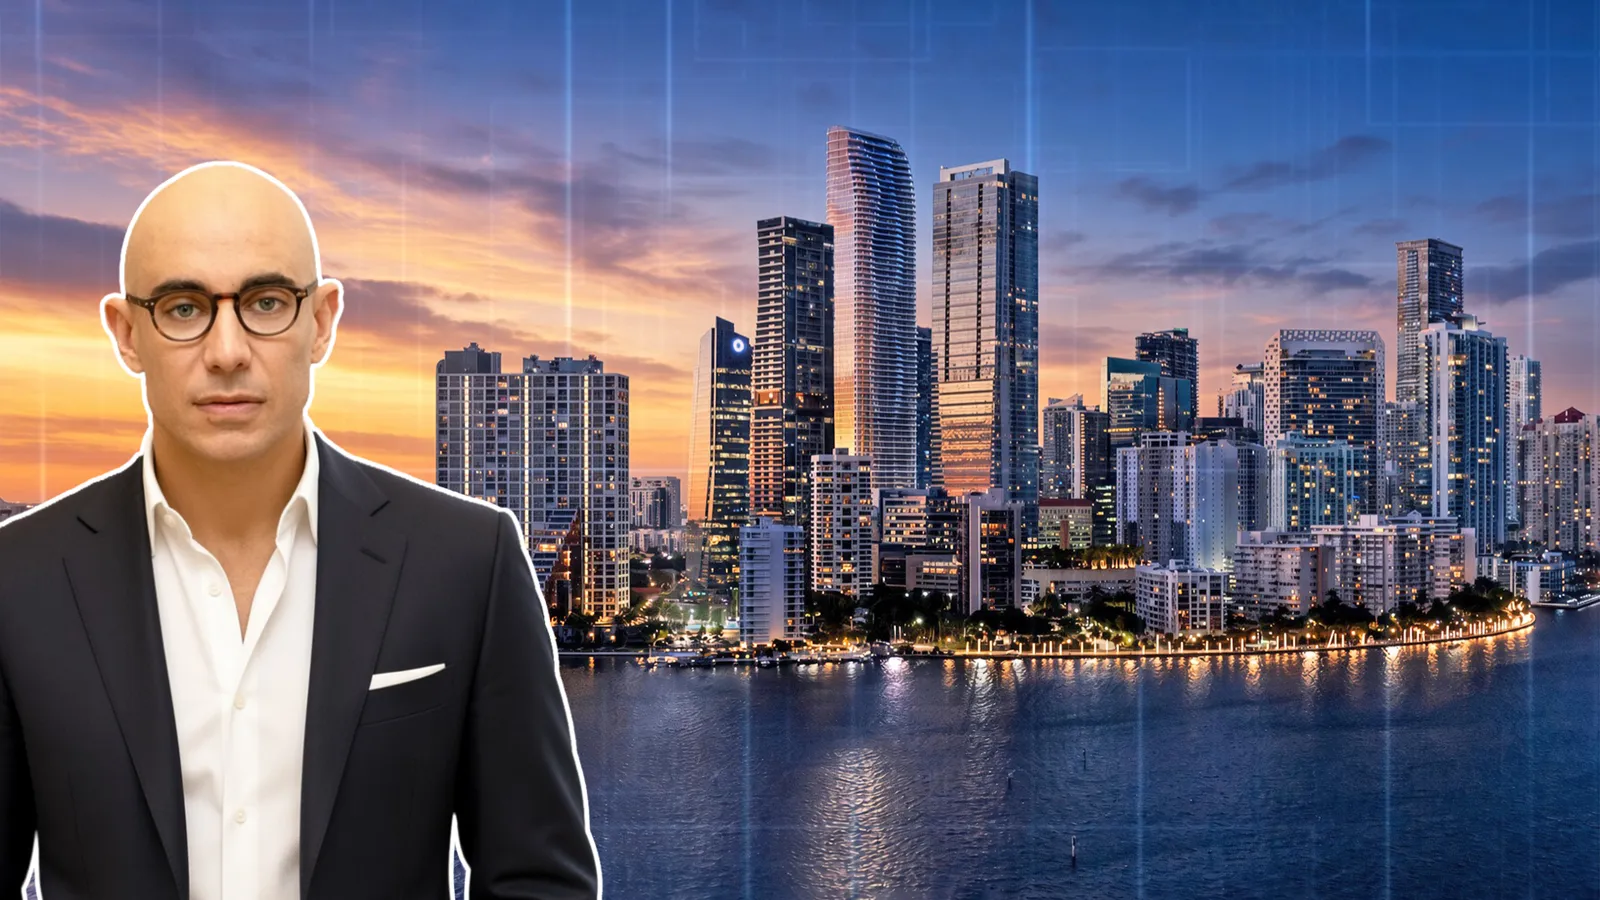
Image by Ytech

Traded Editorial
- The Residences at 1428 Brickell is rising at 1428 Brickell Avenue in Miami's Brickell neighborhood, with construction now reaching Level 25.
- Developed by Ytech and designed by Arquitectonica, the 70-story tower will rise 861 feet and include 195 condominium residences.
- The project will offer more than 80,000 square feet of private amenities and is expected to reach completion in late 2028.
- Ytech secured $565 million in construction financing from J.P. Morgan and Sculptor Real Estate in November 2025.
What the 1428 Brickell Project Includes
Construction continues to climb at The Residences at 1428 Brickell, an 861-foot residential skyscraper rising at 1428 Brickell Avenue in Miami's Brickell neighborhood. Developed by Ytech and designed by Arquitectonica, the 70-story tower will contain 195 condominium residences ranging from two to four bedrooms. ACPV ARCHITECTS Antonio Citterio Patricia Viel is responsible for the project's interior architecture and design. More than 80,000 square feet of private amenity space is planned throughout the building, positioning 1428 Brickell as a major ultra-luxury residential addition to Miami's skyline.
What the Construction Progress Looks Like
Ytech recently reported that the tower has reached Level 25, marking continued progress on the vertical construction phase. Recent construction activity shows the reinforced concrete structure extending well above the podium. Crews are continuing the floor-by-floor concrete cycle, with perimeter formwork, reinforcing steel, and wall forms advancing around the active construction deck. Two tower cranes are servicing the structure as the building takes shape above Brickell Avenue. The tower's distinctive sculptural profile is also becoming more visible, with rounded corners, curved slab edges, and wave-like elevations beginning to emerge from the concrete frame.
What the Tower's Design Will Look Like
The residential tower's design incorporates a series of curved edges and shifting slab lines, creating a wave-like profile along Brickell Avenue. Most of the floor plates are relatively repetitive, allowing for a consistent construction cycle. The primary variation appears along the Brickell Avenue elevation, where the slab edges move in and out to create the building's distinctive curves. As construction progresses, portions of the facade are also being installed across the residential levels. The design relies heavily on floor-to-ceiling glass combined with exposed structural columns, creating expansive windows intended to maximize natural light and views.
What the Podium and Solar Backbone Will Include
The parking podium currently forms a substantial concrete base beneath the residential tower. Renderings show plans to finish portions of the podium with vertically oriented, ribbed paneling, creating a contrast with the horizontal balcony bands and curved residential floors above. One of the project's more distinctive sustainability features is the Solar Backbone on the west-facing elevation. The system will incorporate approximately 500 photovoltaic-integrated windows spanning nearly 20,000 square feet. The photovoltaic glazing is designed to generate up to approximately 175,000 kilowatt-hours of electricity annually, with the energy intended for use in the building's common areas.
What the Residences and Amenities Will Offer
The 195 residences will range from two- to four-bedroom layouts. The amenity program will span more than 80,000 square feet and include multiple swimming pools, fitness and wellness facilities, private dining and entertainment areas, guest suites, and resident spaces positioned near the upper levels. The combination of private residences, extensive amenities, and high-rise views is designed to position the property within Brickell's luxury condominium market.
What the Construction Financing Means
Ytech secured $565 million in construction financing for 1428 Brickell in November 2025. The financing was provided by J.P. Morgan and Sculptor Real Estate, with JLL Capital Markets arranging the transaction. The financing supports the continued construction of the tower as the project moves through its vertical development phase.
What the Development Team Includes
Ytech is the developer behind The Residences at 1428 Brickell. Arquitectonica is leading the architectural design, while ACPV ARCHITECTS Antonio Citterio Patricia Viel is handling the interior architecture and design. Coastal Construction is leading construction, with Capform responsible for concrete work. The project's foundation was completed in September 2025 following a continuous 33-hour concrete pour that placed approximately 13,000 cubic yards of concrete. The operation used roughly 2,700 tons of reinforcing steel and required more than 1,300 concrete truck deliveries.
What the Completion Timeline Looks Like
With vertical construction now reaching Level 25, work is progressing above the project's completed foundation and podium. Completion of The Residences at 1428 Brickell is anticipated in late 2028, when the 861-foot tower is expected to become a prominent addition to Miami's Brickell skyline.