

May 5, 2026
Woodbridge Multifamily Project Nears Completion
Traded Media

Traded Editorial
- 113-unit residential building nearing completion in Woodbridge Township
- 15% of units designated as affordable housing
- Developed by Green Pathway Urban Renewal LLC, with completion expected this summer
What The Project Adds To Woodbridge Township
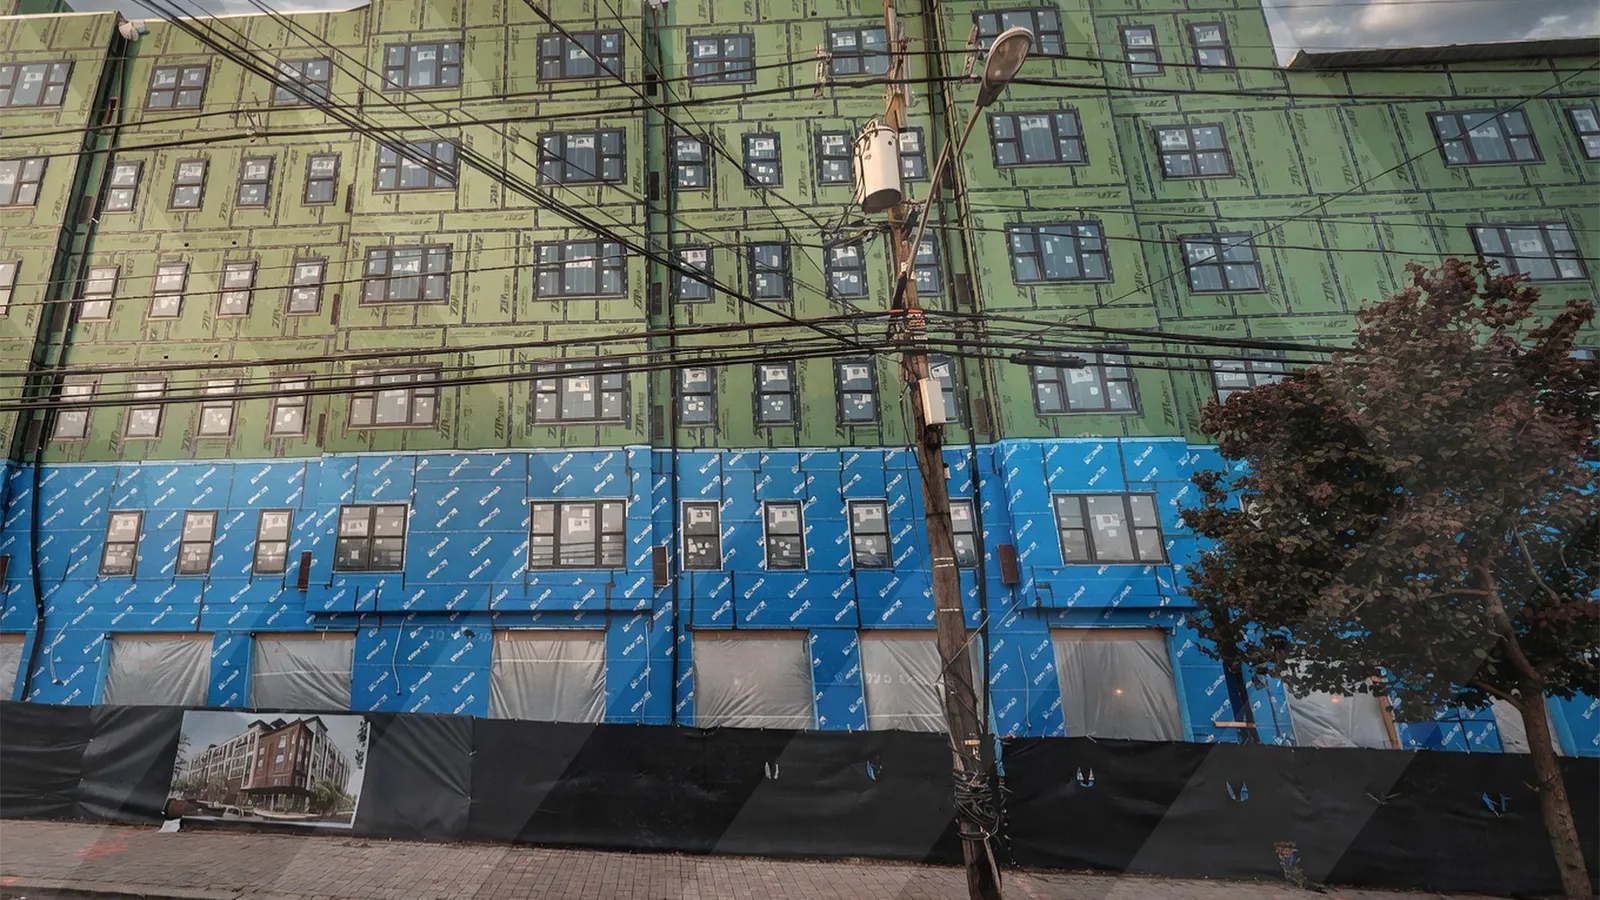
The Park at Fords Corner is entering its final stretch of construction at 555 New Brunswick Avenue, bringing a new wave of multifamily housing to Woodbridge Township. The six-story building will deliver 113 apartments, adding meaningful density to an area already undergoing phased redevelopment.
This project is part of a broader transformation of the site, replacing the former Olsen Towers senior housing complex from the 1960s. That older structure has already been demolished, with residents relocated to the first phase of the redevelopment nearby.
The addition of a ground-floor café also introduces a small retail component, helping activate the street and create a more walkable environment.
What The Unit Mix And Layouts Look Like
The building offers a fairly balanced unit mix, catering to a wide range of renters. There are 23 studios, 63 one-bedroom units, 23 two bedrooms, and four three-bedroom apartments.
Studios are compact, ranging from just over 500 square feet, while one-bedrooms push into the mid-700-square-foot range. Two-bedroom layouts stretch close to 1,100 square feet, and the three-bedroom units reach over 1,200 square feet.
Inside, the design leans into modern renter expectations. Units feature open layouts, nine-foot ceilings, quartz countertops, stainless steel appliances, and in-unit washers and dryers. Some residences include upgraded layouts like kitchen islands and ensuite bathrooms, which typically help drive higher rents.
What Amenities And Features Offer Residents
The amenity package is clearly designed to compete with newer suburban multifamily developments. Residents will have access to a fitness center, yoga room, co-working lounges, and a conference room—features that continue to gain traction as remote work sticks around.
The rooftop space stands out, with a pergola, sky lounge, fireplace, and recreational elements like shuffleboard and a pool table. These social spaces are becoming standard in newer builds, aiming to create community within the property.
Additional features include EV charging stations, bike storage, covered parking, and a virtual doorman system, along with smart access technology. These details signal a push toward convenience and tech integration rather than just traditional amenities.
What The Design And Site Layout Show
Architecturally, the building uses a mix of red brick and vinyl siding, paired with black-framed windows to give it a clean, contemporary look without straying too far from suburban design norms.
The L-shaped structure wraps around a surface parking lot, which remains a practical necessity in this type of location. Landscaping has already been installed along the street frontage, improving curb appeal as the project approaches completion.
What This Means For The Local Housing Market
With 15% of units set aside as affordable housing, the project contributes to both market-rate supply and housing accessibility. That balance is increasingly common in redevelopment projects tied to municipal planning goals.
As the second phase of a larger redevelopment effort, The Park at Fords Corner shows how older, underutilized housing sites are being repositioned into higher-density, mixed-income communities.
With completion expected this summer, the building will soon start leasing into a market where demand for updated suburban apartments with strong amenity packages remains steady.