

News
Jul 15, 2024
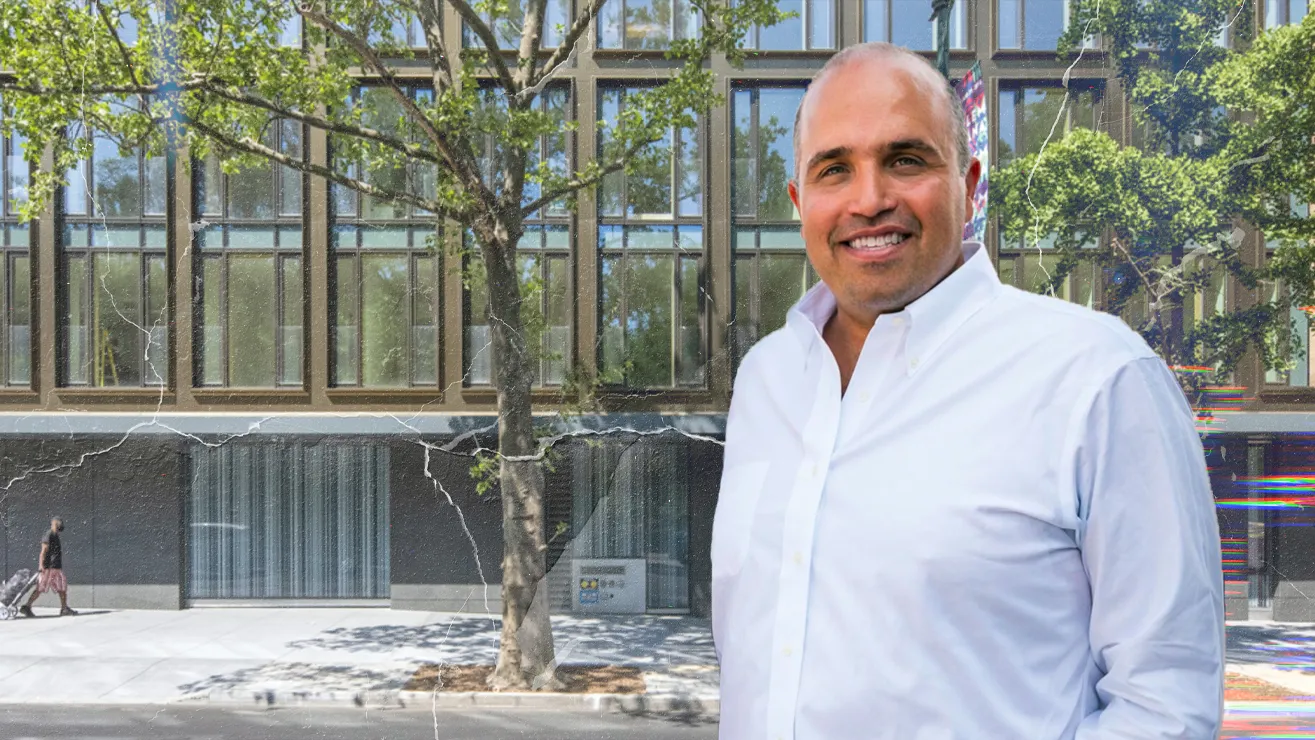
What’s the Deal? | Behind the Scenes at 145 CPN with Yiannes Einhorn

Traded Media
Traded Editorial
7 min read
What drew you to the deal?
We purchased 145 Central Park North roughly eight years ago. My business partner was very interested in finding a project in Harlem, so when the opportunity came across our desk, we jumped on it. We consider 110th Street to be one of the finest blocks in Harlem, especially since it’s right on Central Park. The deal was initially purchased by another individual who bought it from a church that owned the site, and then it was flipped to us. We spent a lot of time designing the project to maximize the Park's frontage. It’s an unusual lot in that it's 100 feet wide and roughly 70 feet deep. A typical lot in New York City is turned the other way where you might have 100 feet of depth, but only 70 feet of frontage.
We quickly went to the drawing table to figure out how to create, design, and program the project so that every unit faced the front of the building; i.e Central Park. With a more typical 100’ft deep lot, you usually have a double-sided corridor running down the middle, resulting in both front and rear facing units. In this instance, we only have front units facing Central Park. I guess it’s fairly intuitive, but there’s generally a huge difference in all projects that have park frontage, where the units facing the park are far more valuable than those that don’t. 145 Central Park North was a truly unique opportunity to find 100 ft of frontage in Harlem and design a project with all park-facing units.
How did you secure financing for the deal?
It started with a construction loan with our friends at IDB, and there was a Mezz piece with Naftali, one of the first they ever did. So IDB and Naftali funded the construction loan. The LTC was in the typical range of construction loans at the time. It wasn't a real high-octane loan. It was a 65, 70% sort of LTC, which was a typical LIBOR-based construction loan at the time. We completed the building and launched sales under this loan, and in fact put a handful of units in contract in short order.
Just as we were getting a CO, we shifted to an inventory loan with North Wind, giving us another year of runway to sell out the building. It was a similarly structured loan, however, the LTC loan amount and some terms were a bit better because the project was de-risked from a construction standpoint. After selling roughly half the building, we continued with an inventory loan through First Republic that was a terrific fixed-rate product. JP Morgan, through their purchase of First Republic, ultimately took over the last few dollars of the loan as we sold off the remaining collateralized units. The project had a lifecycle of different lenders and loans, which is not necessarily unusual for ground up construction in NYC. I’m happy to report that all of the lenders were very friendly and accommodating partners in this project and we couldn’t have done it without them!
What were unexpected challenges that you encountered with the deal
We had to close on the site very quickly, so we didn't have the benefit of having a more typical six or nine-month contract period, which we would typically use to start the design process. In this case, we had to simultaneously close and commence design. As we began to design the building, much of the time was focused on figuring out how to program the building with the frontage on the park. We also found out as we went through the design process, that we ran out of permitted height, before we ran out of floor area; two different restrictions in the NYC zoning text. Ultimately, we decided to go to to the Board of Standards and Appeals (BSA) and seek relief to fit the entire as of right floor area (FA) in the envelope of the building. This usually happens by the BSA granting discretionary relief from height and setback/yard regulations.
We started off thinking we would get the project through BSA in six months, and then a year and a half later, we were still involved with hearings and the procedural part of the process. We weren't asking for much relief, just the ability to build the existing floor area that we were entitled to. You see, generally speaking, when developers go to BSA, they ask for a lot of discretionary approvals. They not only ask for height, but they also ask for floor area. They might even ask for a non-conforming use too. The common approach is to ask for everything under the sun and see what sticks. We didn't take this approach. We simply asked for the ability to fit our as-of-right floor area, which was a prudent and generally well-received request, but nonetheless a very lengthy process.
How did the ZQA zoning change affect the project?
Believe it or not, the actual day we received the BSA nod of approval marked the largest sweeping zoning change in New York City in the last 50 years, known as the Zoning for Quality and Affordability (ZQA). The property was now zoned ‘as of right’ for 99% of the relief we sought through BSA; meaning we spent a year and a half waiting for this approval only to find out we didn't even need it! Not only was there a lot of money spent during that process, but also valuable time. So, we abandoned the BSA case because once you accept the BSA determination, your zoning lot is effectively spot zoned and under BSA jurisdiction for the foreseeable future. So, given that the newly updated zoning essentially gave us everything we needed, we went full steam ahead and approved the building through the more typical NYC building department process.
Were there any key collaborators on this deal?
The project was designed and built with GLUCK+ Architects. Tom Gluck is a terrific architect and also a friend. What's unique about their firm is that they are one of the only in New York City that utilizes the design build model. So, they not only designed the building as Architect or Record, but they also built the building as the General Contractor. It’s really a fantastic approach, with none of the more typical finger-pointing games! With GLUCK+, we appointed the residences with beautiful white oak floors, floor-to-ceiling windows with white oak frames and motorized shades, vented Electrolux washers/dryers, Wi-Fi enabled thermostats, HVAC VRF systems, and chic kitchens equipped with custom matte gray lacquer cabinets, glass backsplashes, sleek countertops, and fully-integrated Fisher & Paykel appliances. Most units also come with private balconies or terrace space. Amenities include a children’s playroom, state-of-the-art fitness center, resident’s lounge, common terrace, cabanas, and a furnished rooftop deck with views of the Park and the Manhattan skyline. There is also on-site parking and storage available.
What was a key takeaway from 145 Central Park North?
We hit record prices per square foot, which was a testament to the quality of the project and the build, and people recognized the effort that went into the project and the quality of both the design and implementation. We hit well north of $2,000 a square foot in a neighborhood that was averaging $1,400 or $1,500 a square foot. We did well, and the neighborhood is fantastic and only getting better. It's a great place to invest and consider purchasing, whether it's an apartment or a full project. I am very fond of the area and am excited to be a part of that community.
Traded Student Ambassador Program
This interview was conducted through Traded’s Ambassador Program in collaboration with Johnny Tran of New York University.
Published: Jul 15, 2024Last updated: July 18, 2024