

May 29, 2026
West Palm Beach Tower Proposal Includes Workforce Housing Component
Traded Media

Traded Editorial
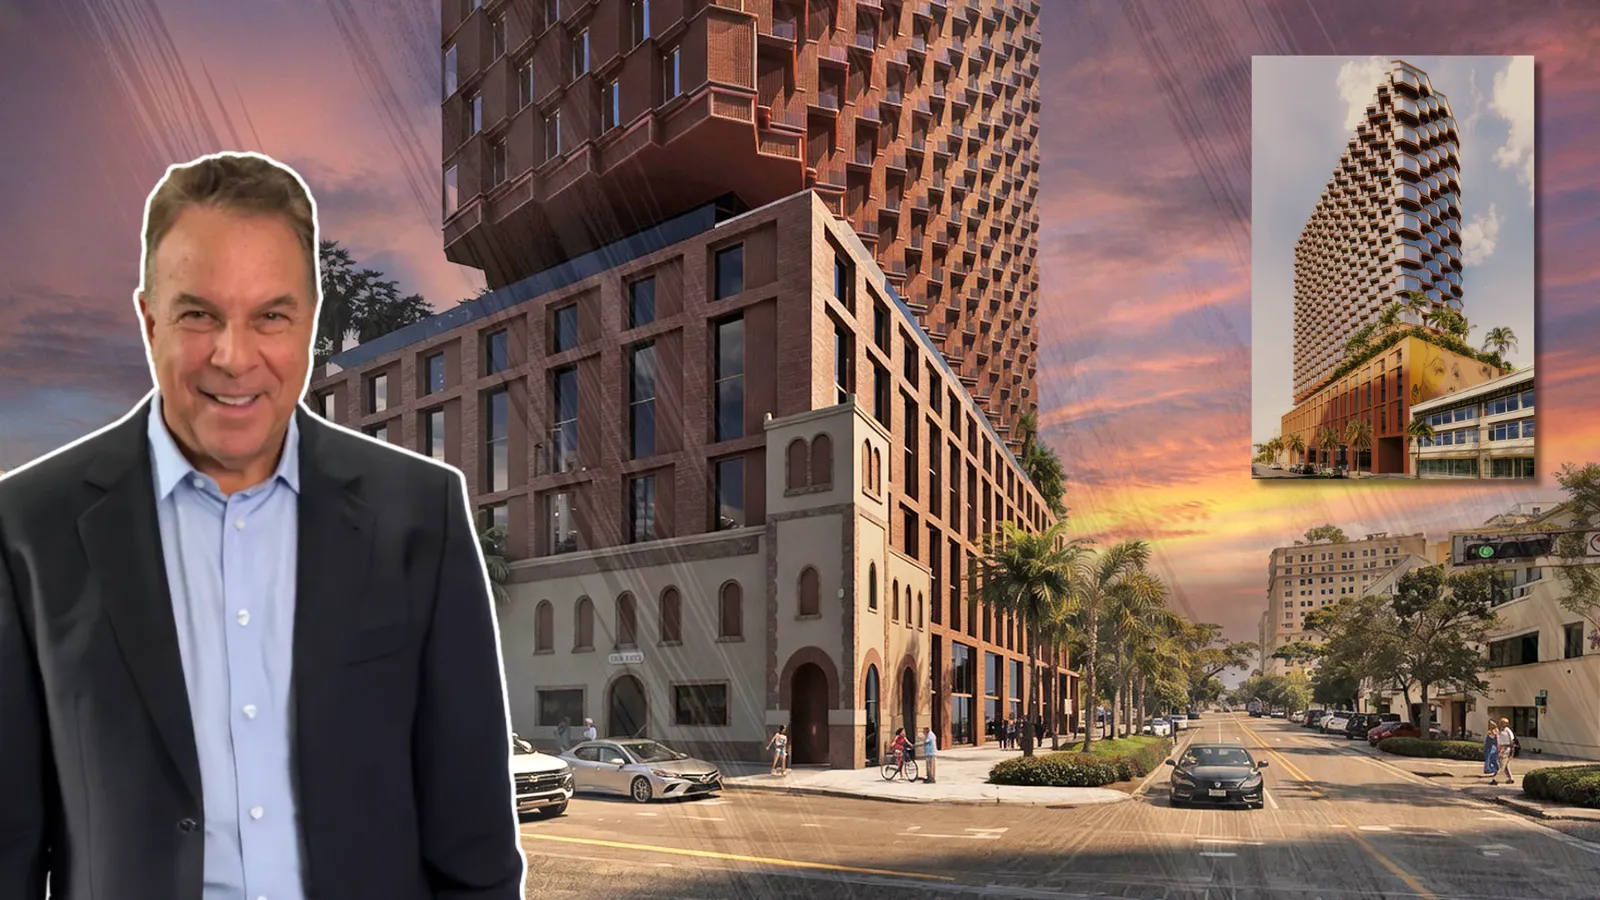
- Jeff Greene proposed a 25-story mixed-use tower in downtown West Palm Beach.
- The project would include 399 apartments, with roughly 40 percent designated as workforce housing.
- Carlo Ratti Associati and Nexus Systems are part of the development team.
What the West Palm Beach Project Includes
A new mixed-use high-rise featuring a major workforce housing component has been proposed for downtown West Palm Beach. The 25-story tower, backed by developer and investor Jeff Greene, would rise at 120 South Dixie Highway and deliver 399 residential units alongside retail and parking space. Plans call for a mix of studio, one-bedroom, two-bedroom, and three-bedroom apartments ranging from roughly 505 to 1,320 square feet.
What the Workforce Housing Component Means
One of the project’s most notable features is its workforce housing allocation. Approximately 40 percent of the apartments, roughly 160 units, would be reserved for households earning at or below 120 percent of the area median income. The workforce units would be integrated throughout multiple levels of the building rather than isolated into separate sections, reflecting a broader trend toward mixed-income urban residential development. As housing affordability continues to become a major issue across South Florida, workforce housing components are increasingly appearing within large mixed-use projects throughout the region.
What Amenities and Retail the Tower Will Offer
The tower’s amenity package will largely be centered on the fifth floor and include a swimming pool, fitness center, grilling stations, and shared residential spaces. Plans also include approximately 7,550 square feet of ground-floor retail space and 236 parking spaces integrated into the development. Developers also intend to preserve and incorporate portions of a historic firehouse façade into the project’s design, blending contemporary architecture with existing neighborhood character.
What Makes the Construction Strategy Different
The project team plans to utilize prefabricated timber construction methods to help accelerate the building timeline and potentially reduce overall construction costs. Carlo Ratti Associati and Nexus Systems are collaborating on the project design and construction approach. Mass timber and prefabricated construction techniques have gained growing attention across the real estate industry because of their potential sustainability, speed, and cost-efficiency advantages.
What This Means for West Palm Beach Development
The proposal reflects the continued rapid growth and densification happening throughout downtown West Palm Beach. The city has become one of South Florida’s most active development markets as new residents, businesses, and investors continue relocating to Palm Beach County. Mixed-use towers combining residential, retail, and workforce housing components are becoming increasingly common as developers try to balance luxury demand with mounting affordability concerns.
What the Industry Will Watch Next
The project recently went before the West Palm Beach Plans & Plats Review Committee, where officials requested revisions before the development can move toward construction approvals. If approved, the tower would add another major residential project to West Palm Beach’s rapidly evolving skyline while also contributing to workforce housing inventory in a market facing increasing affordability pressure. For developers and investors, the project highlights the growing importance of mixed-income housing strategies within high-growth Florida markets.