

Aug 6, 2026
Vista Property Downsizes West Loop Tower From 41 Stories to 23
The updated plans for 400 North Morgan Street in Chicago's West Loop now feature a 23-story tower with 430 apartments and 20% affordable housing, alongside over 4,000 square feet of retail space.


Traded Editorial
- Updated plans have been unveiled for 400 North Morgan Street in Chicago's West Loop, reducing the tower from 41 stories to 23 stories.
- The redesigned project will deliver 430 apartments, including 20% affordable housing, along with more than 4,000 square feet of retail space.
- The revised proposal also introduces a new public pocket park after the developer acquired the final parcel needed to reshape the site.
What the Updated Development Includes
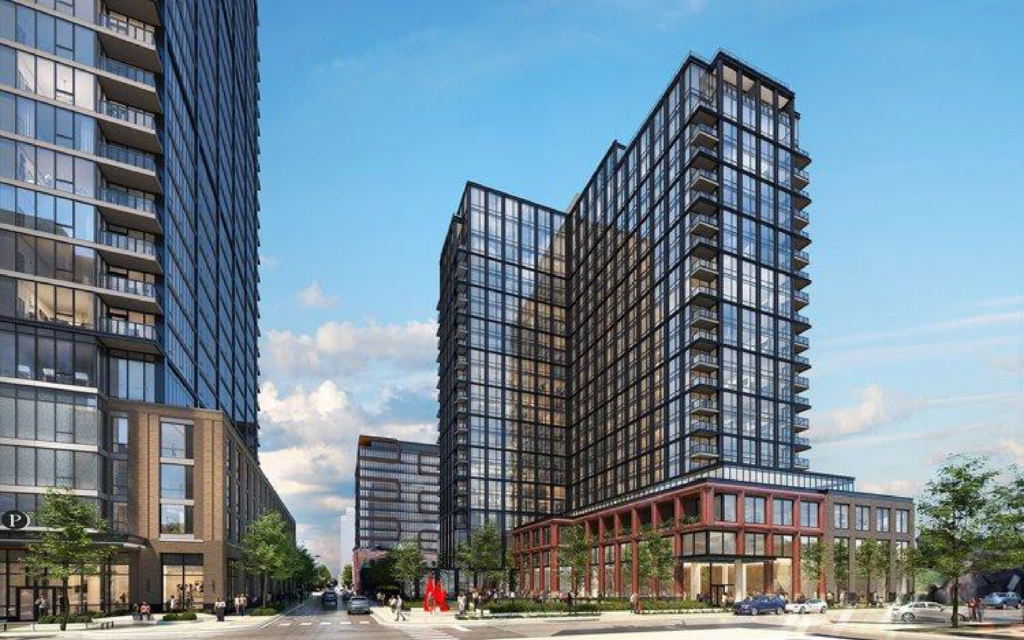
New plans have been released for 400 North Morgan Street, a mixed-use residential development proposed for the corner of North Morgan Street and West Kinzie Street in Chicago's West Loop. The project represents the second phase of a larger three-site development led by Vista Property, following the nearly completed first phase at 370 North Morgan. Since receiving its original approval three years ago, the development team acquired the remaining corner parcel, allowing for a redesigned site plan that expands the building's footprint while creating a new public pocket park.
What Changed From the Original Proposal
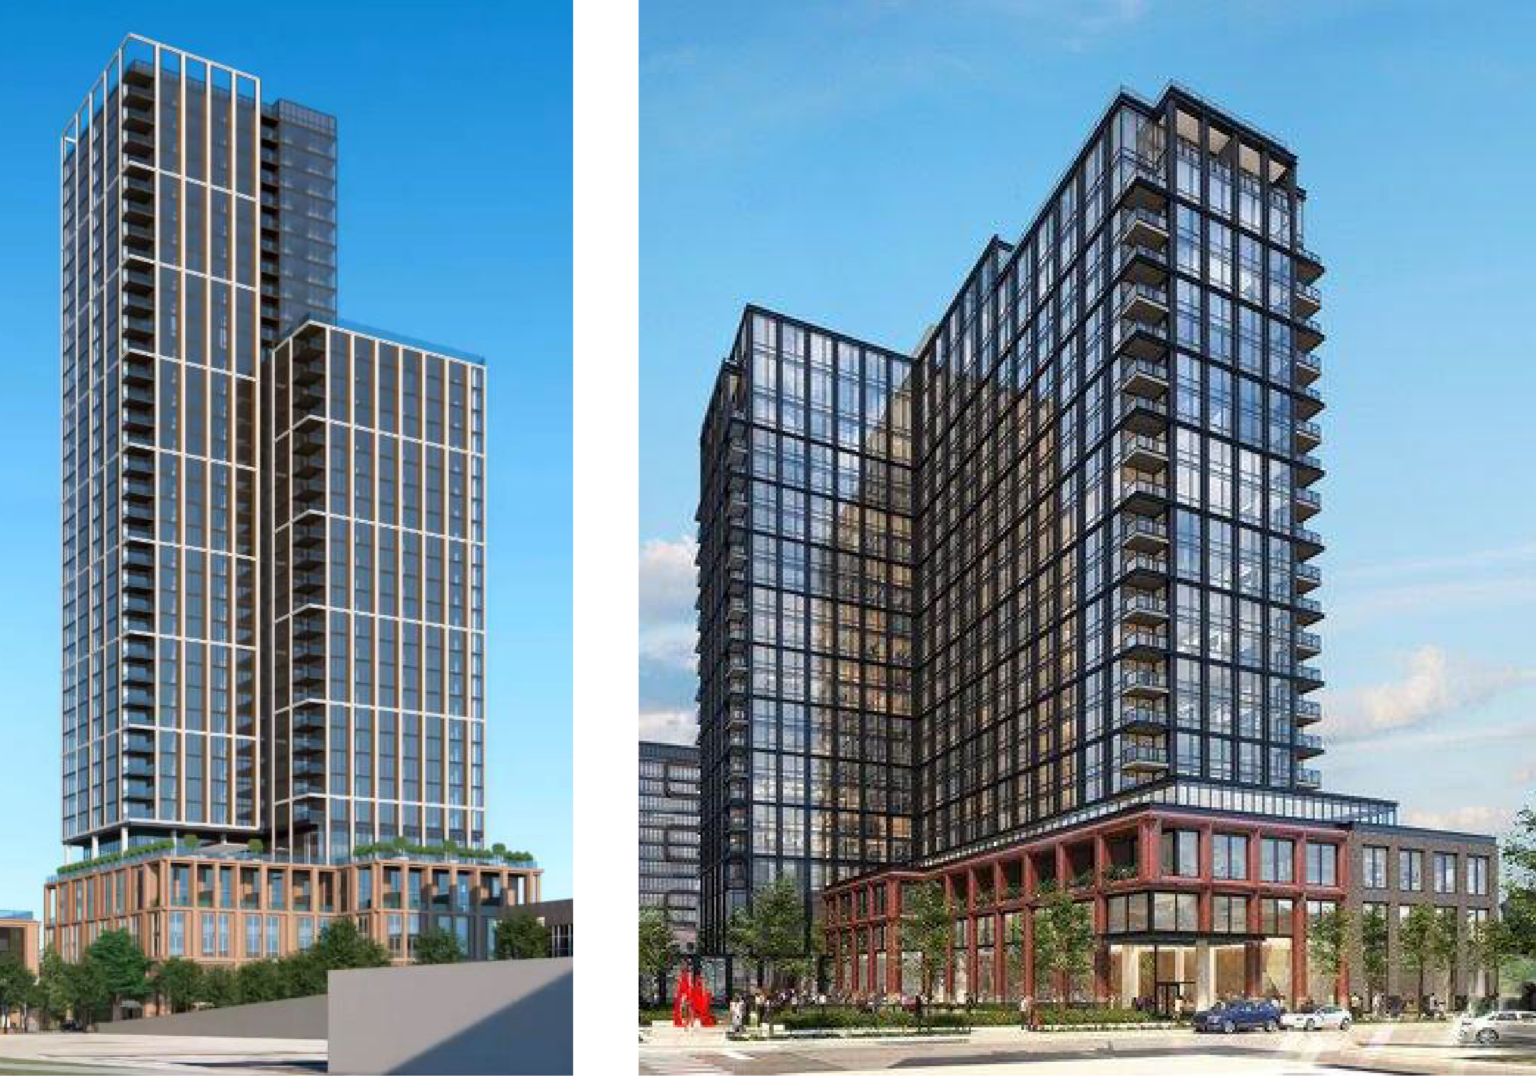
The biggest change is the tower's overall size. The original proposal called for a 41-story building rising 478 feet, but the revised design reduces the project to 23 stories and approximately 285 feet. Although the building is significantly shorter, its wider floor plate allows it to retain a substantial residential component. The project will now include 430 apartments, a modest reduction from the previously approved 478 units. Parking has also been scaled back from 192 spaces to 149 spaces, reflecting both the lower unit count and the West Loop's growing emphasis on transit-oriented development.
What Residents and the Neighborhood Will Gain
The redesigned L-shaped podium wraps around the new public park while activating the street with a spacious residential lobby, amenity spaces, and more than 4,000 square feet of ground-floor retail. Residents will have access to two outdoor amenity areas, including a rooftop deck above the podium and another rooftop space at the top of the residential tower. The development will also reserve 20% of its apartments as affordable housing, helping expand housing opportunities within one of Chicago's fastest-growing neighborhoods. While unit layouts have not been finalized, they are expected to include studios, one-bedroom, and two-bedroom floor plans.
What Happens Next for the Project
Because the project has been substantially redesigned following the acquisition of additional property, the proposal must return to the City of Chicago for a new round of approvals before construction can begin. Although a construction timeline has not yet been announced, the revised plans demonstrate the developer's effort to better integrate the project into the surrounding neighborhood by adding public open space while maintaining a significant residential presence in the West Loop.