

Mar 30, 2026
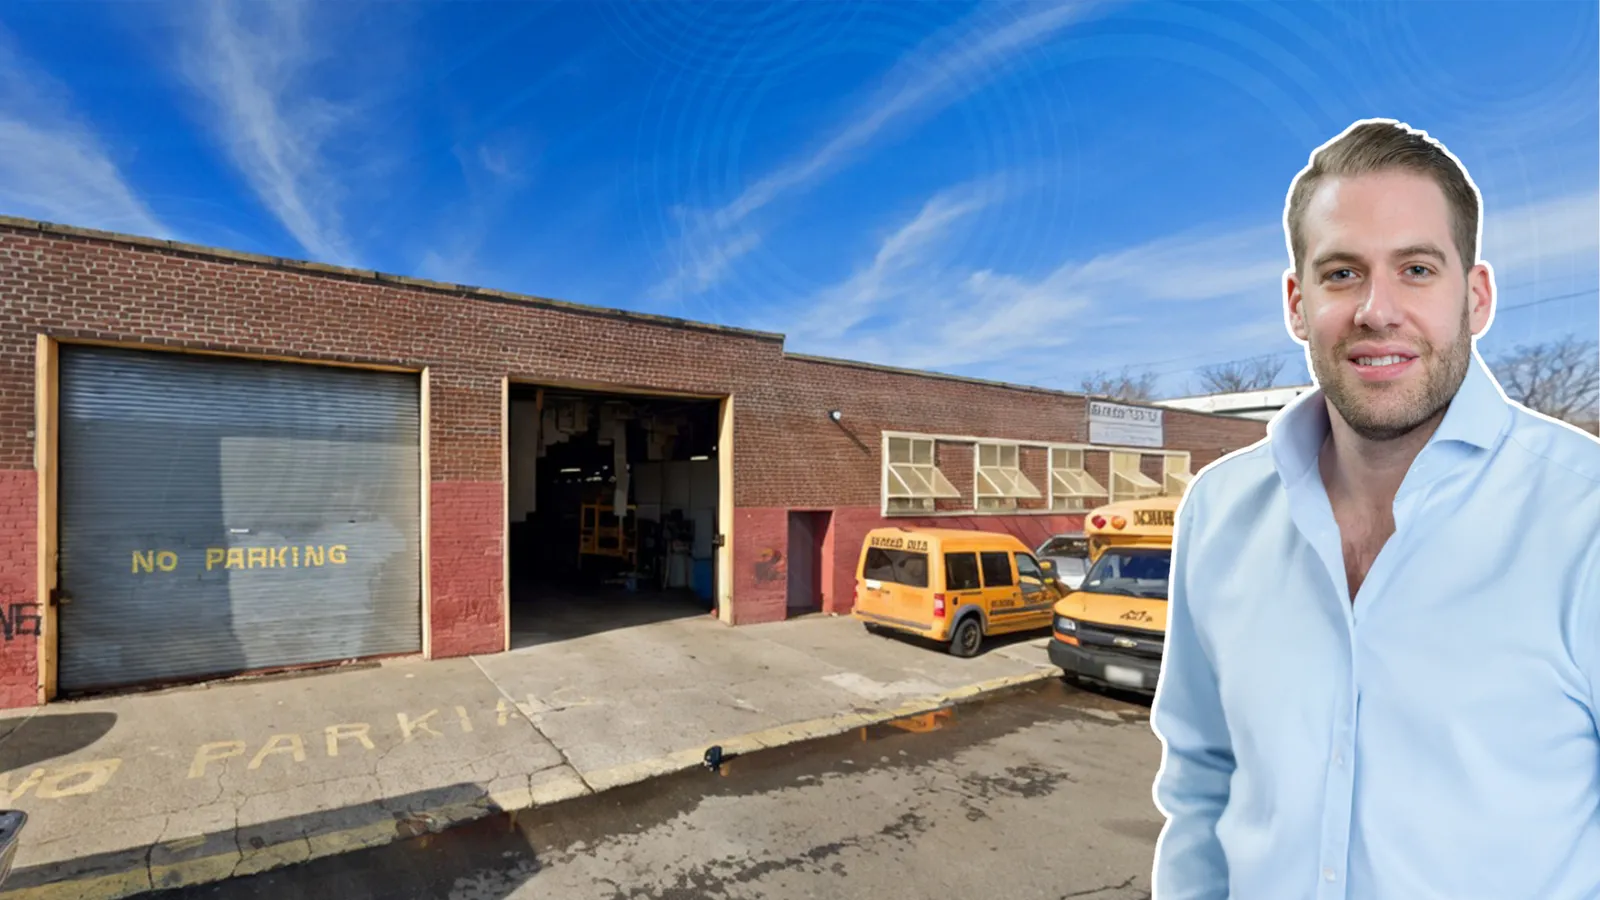
Vertical Community Development Files Permits For 220-Unit Bronx Project At 4541 Furman Avenue
Traded Media

Traded Editorial
- 220-unit mixed-use development planned in Wakefield
- 138,778 square feet with a large community facility component
- Led by Tom Eswein of Vertical Community Development
What the project adds to Wakefield housing supply
What the unit mix means for rental positioning
The average unit size of 261 square feet points to a micro-unit rental strategy that maximizes density and targets affordability. This approach allows developers to push higher rent per square foot while keeping overall rents attainable for tenants. The residential portion totals just over 57,000 square feet, which is relatively small compared to the overall building. This suggests the housing component is designed to complement a broader mixed-use strategy rather than dominate it.
What the community facility space means for the deal structure
A significant portion of the project, more than 81,000 square feet, is allocated to community facility space. This could include medical, educational, or nonprofit uses, and often plays a key role in project feasibility. Developers typically use this structure to unlock zoning advantages and tax benefits, while also securing stable, long-term tenants. However, it can limit upside compared to fully market-rate residential assets, depending on lease terms.
What the location means for tenant demand
The property sits near the Wakefield–241st Street subway station, providing access to the 2 train. This level of connectivity supports steady leasing demand, particularly among renters seeking lower-cost options with reliable transit access. Wakefield remains a value-driven Bronx submarket, and projects like this align with growing demand for compact, transit-oriented housing.
What this signals for Bronx mixed-use development trends
This filing reflects a broader shift toward high-density, mixed-use projects that combine housing with institutional or community space. Developers are increasingly structuring deals to balance incentives, affordability, and long-term stability. Even in early stages, the project highlights how the Bronx continues to attract practical, yield-focused development aimed at workforce renters and public-aligned uses.