

Sep 4, 2026
Uribe Schwarzkopf Unveils 163-Unit WOMA for Wynwood Norte
WOMA is a mixed-use project in Wynwood Norte by Uribe Schwarzkopf and Rosita Hurtado, featuring 163 residences, office space, and retail, designed by MVRDV and Kobi Karp.
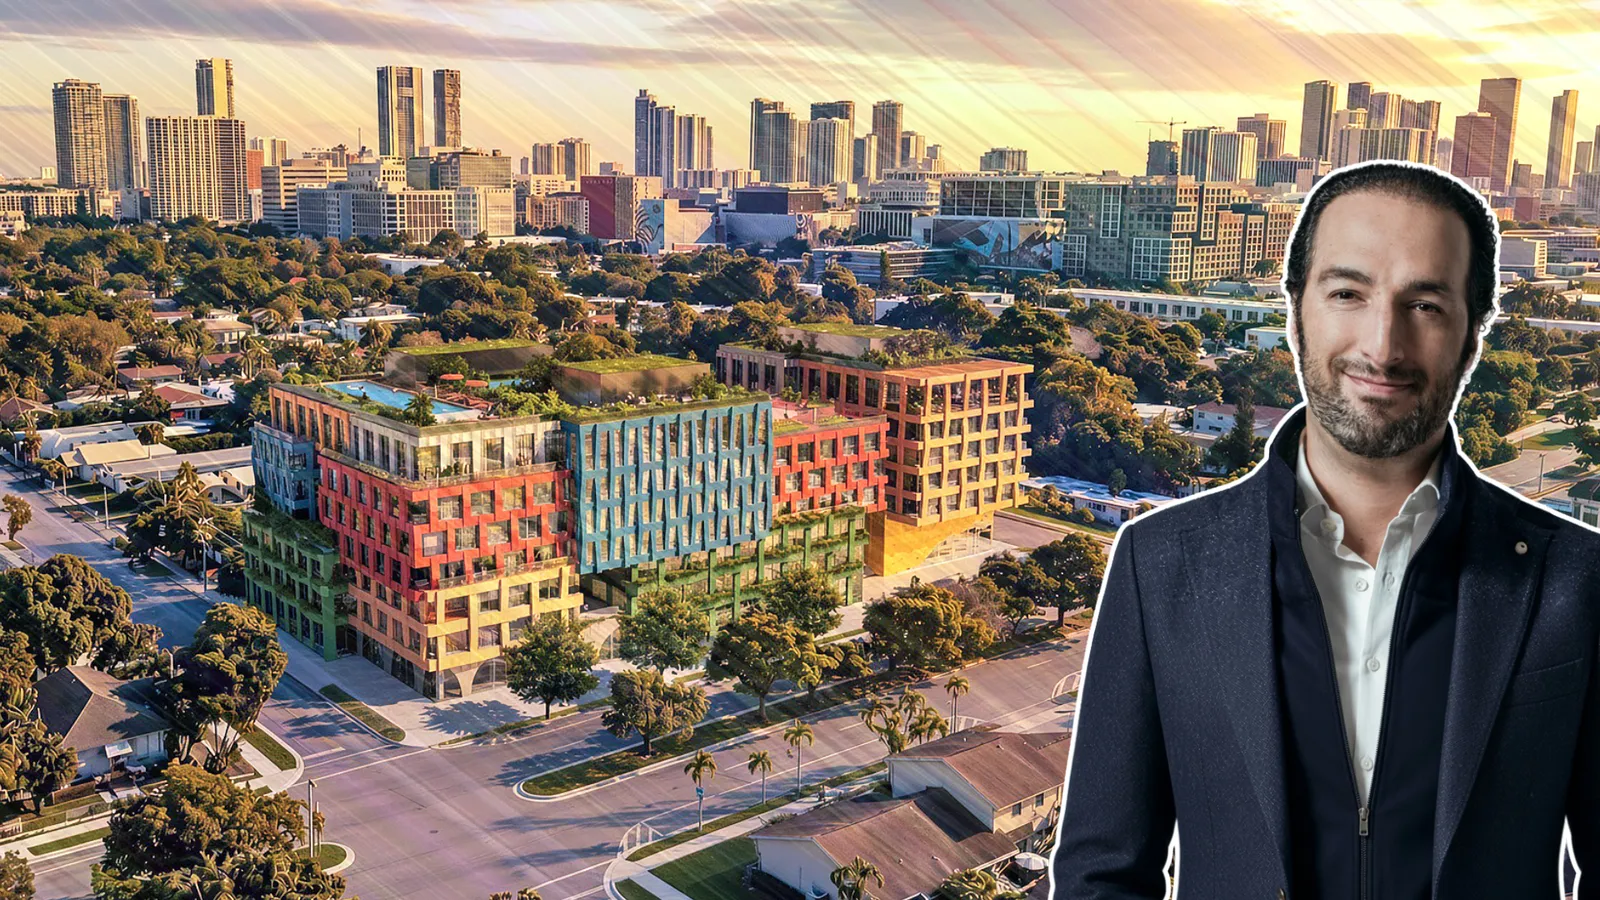
Photo by MVRDV

Traded Editorial
- Uribe Schwarzkopf and Rosita Hurtado are developing WOMA, a mixed-use project planned at the intersection of NW 5th Avenue and NW 32nd Street in Miami's Wynwood Norte.
- Designed by MVRDV with Kobi Karp as architect of record, the development will feature 163 residences, office space, neighborhood retail, and four live-work atelier residences.
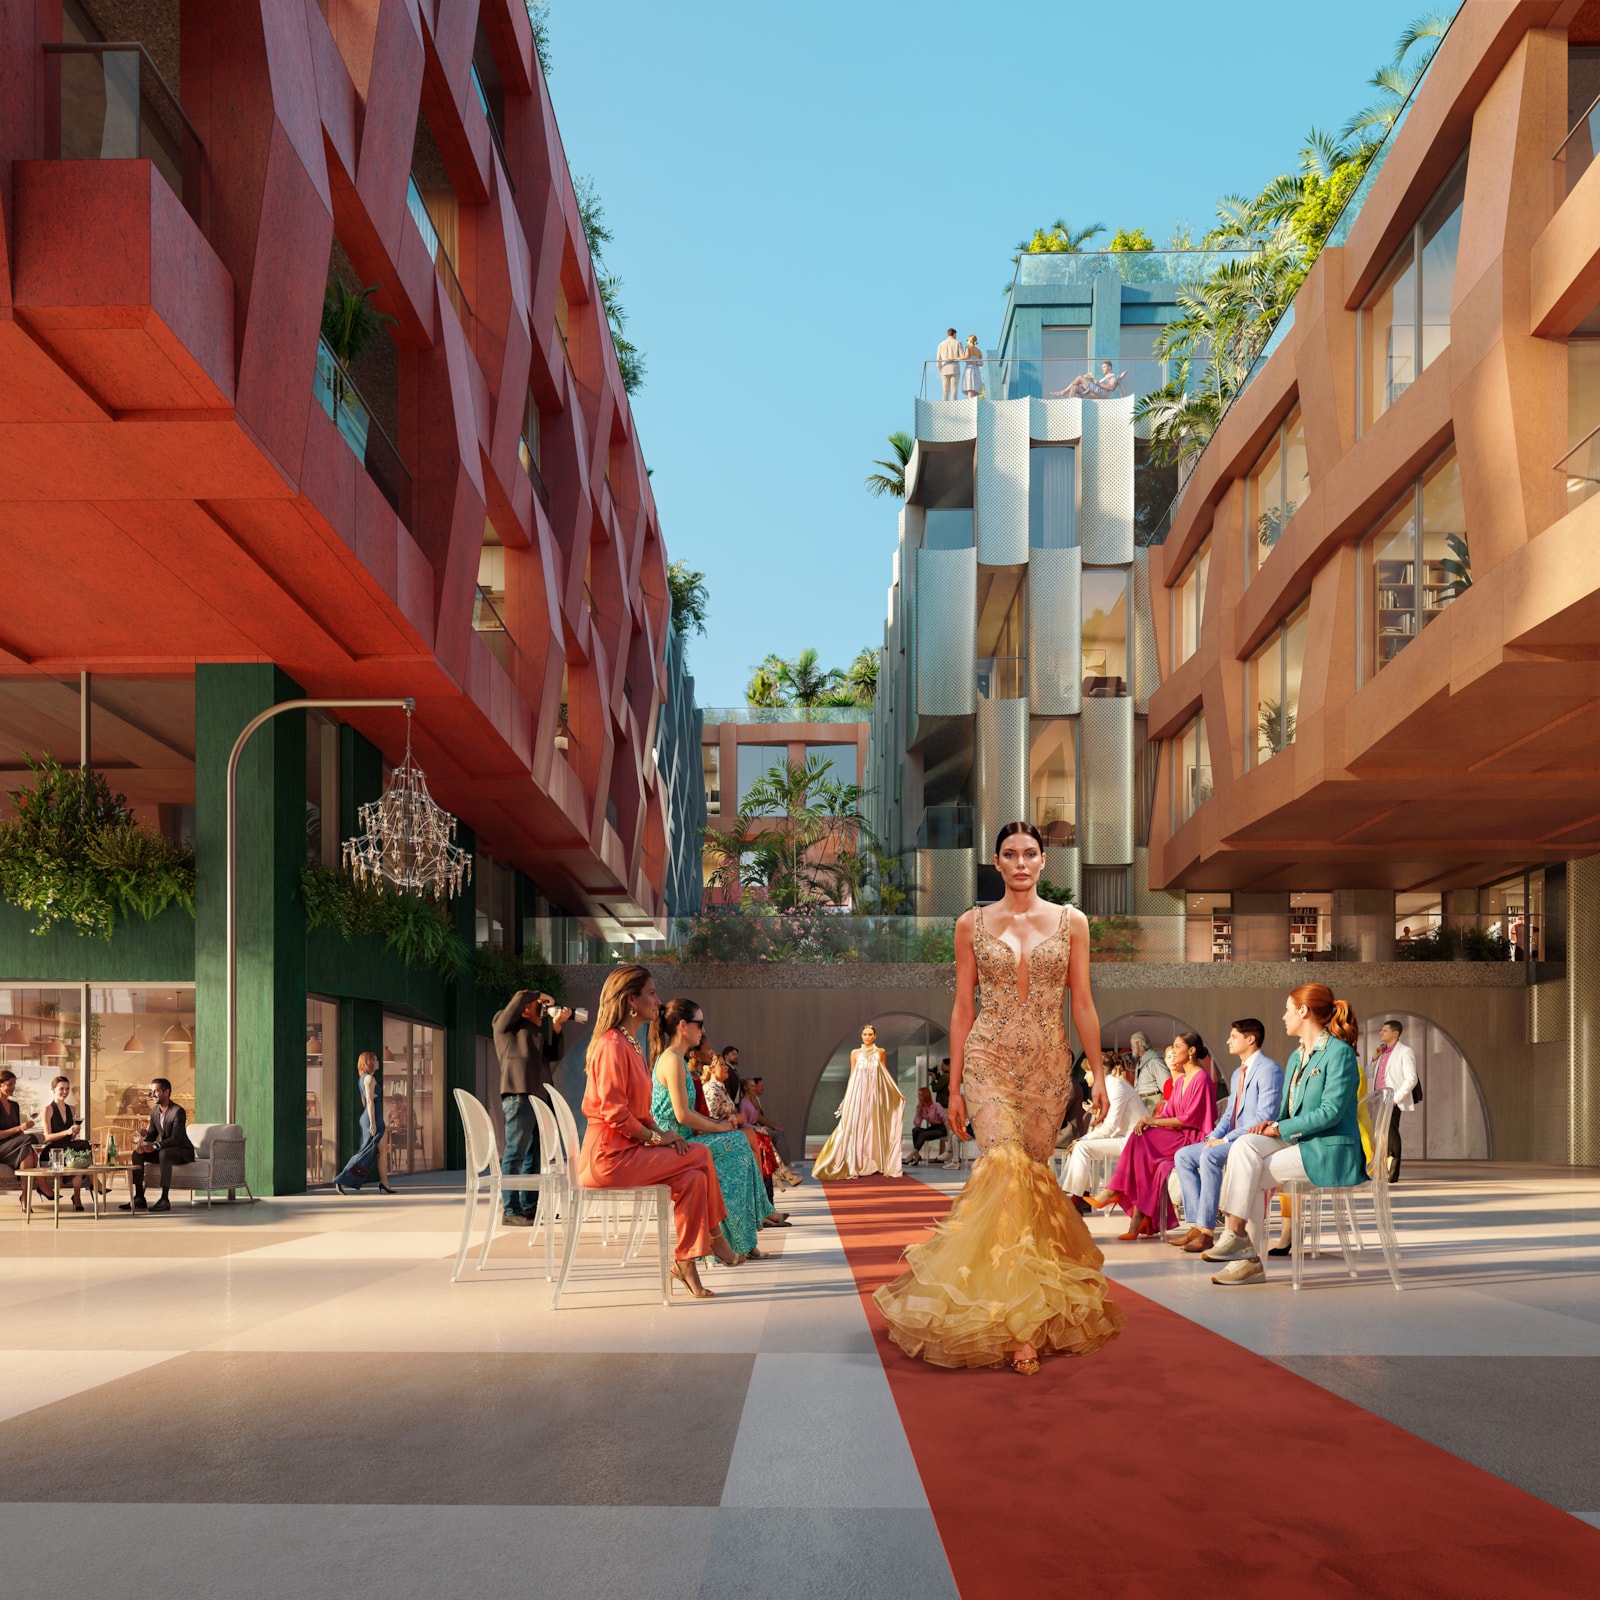
- The project will center on a publicly accessible elevated plaza with space for exhibitions, fashion shows, fundraisers, and community events.
- WOMA will include a rooftop pool, wellness terrace, fitness studio, pickleball court, movie theater, business center, game room, children's playroom, and pet park.
What WOMA Will Include
New renderings have been revealed for WOMA, a mixed-use residential development planned in Wynwood Norte. The project is being developed by Quito-based Uribe Schwarzkopf in collaboration with Bolivian-born fashion designer, entrepreneur, and philanthropist Rosita Hurtado, who owns the development site. WOMA will bring 163 residences to the neighborhood, ranging from micro-units and studios to one-, two-, and three-bedroom layouts. The project will also include office and retail space, creating a combination of residential, commercial, and creative uses. The development marks Uribe Schwarzkopf's first project in the United States.
What the Design Brings to Wynwood Norte
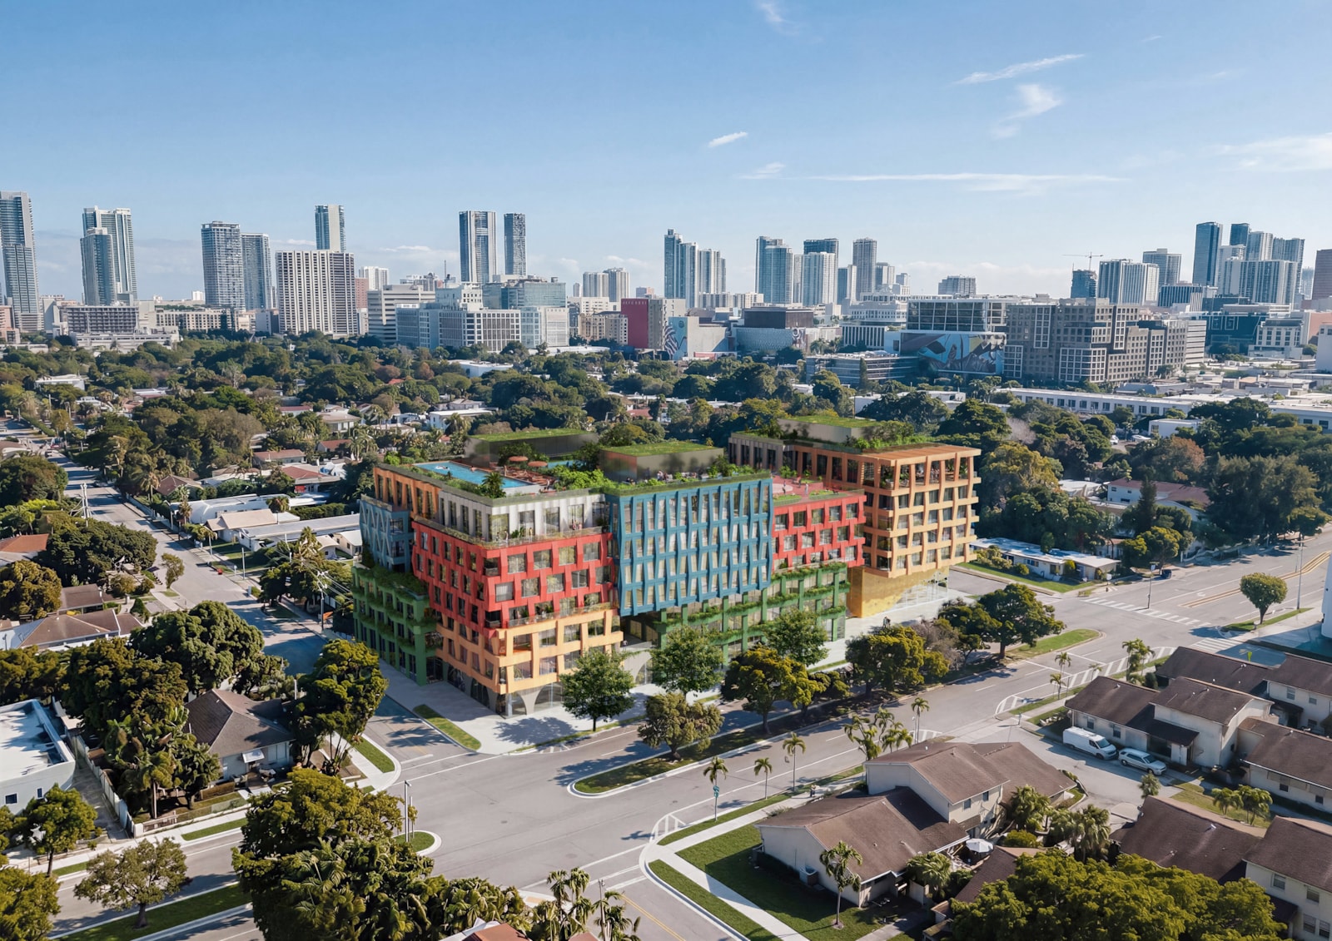
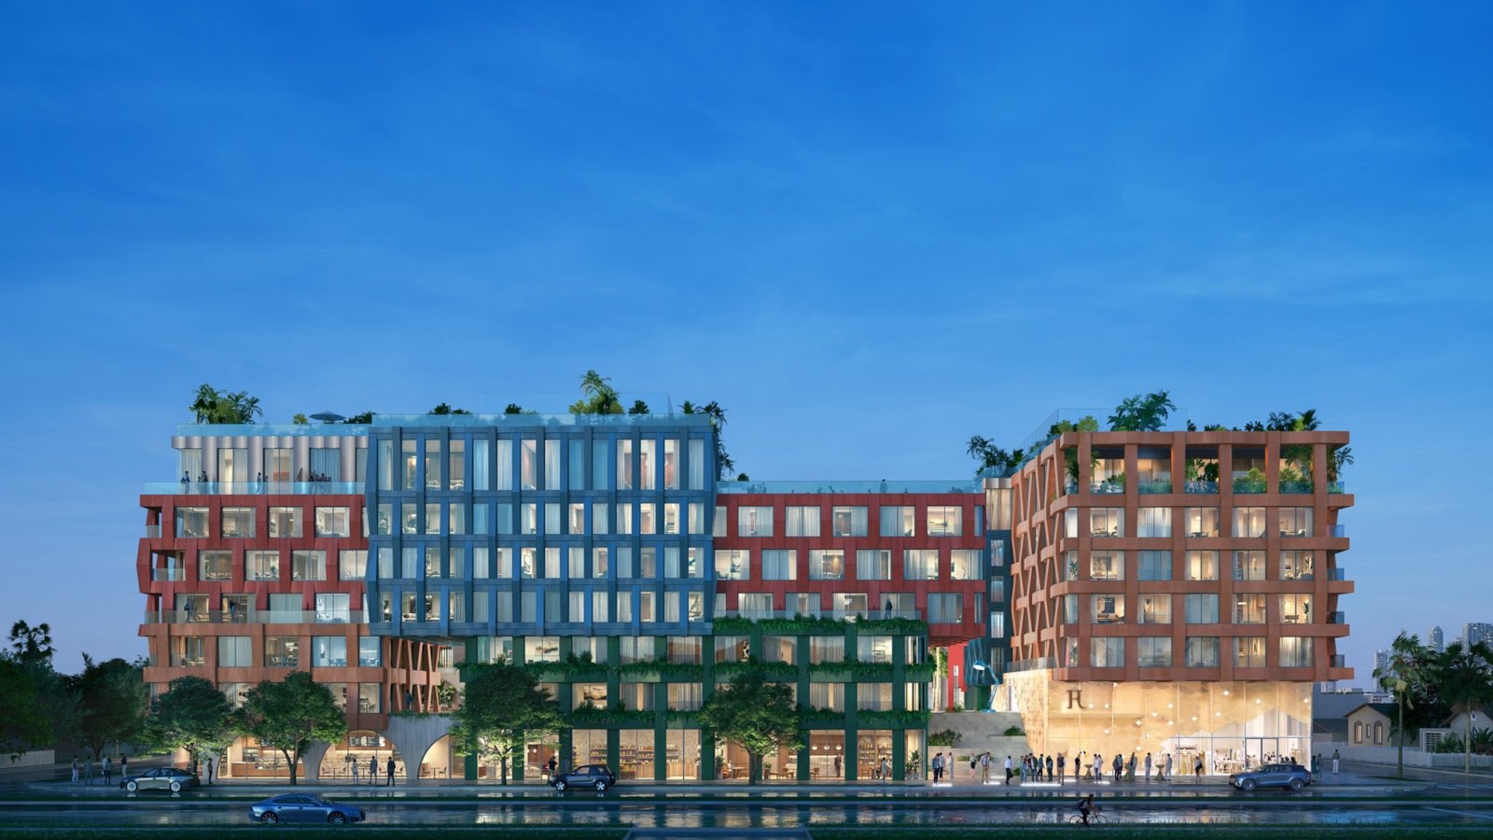
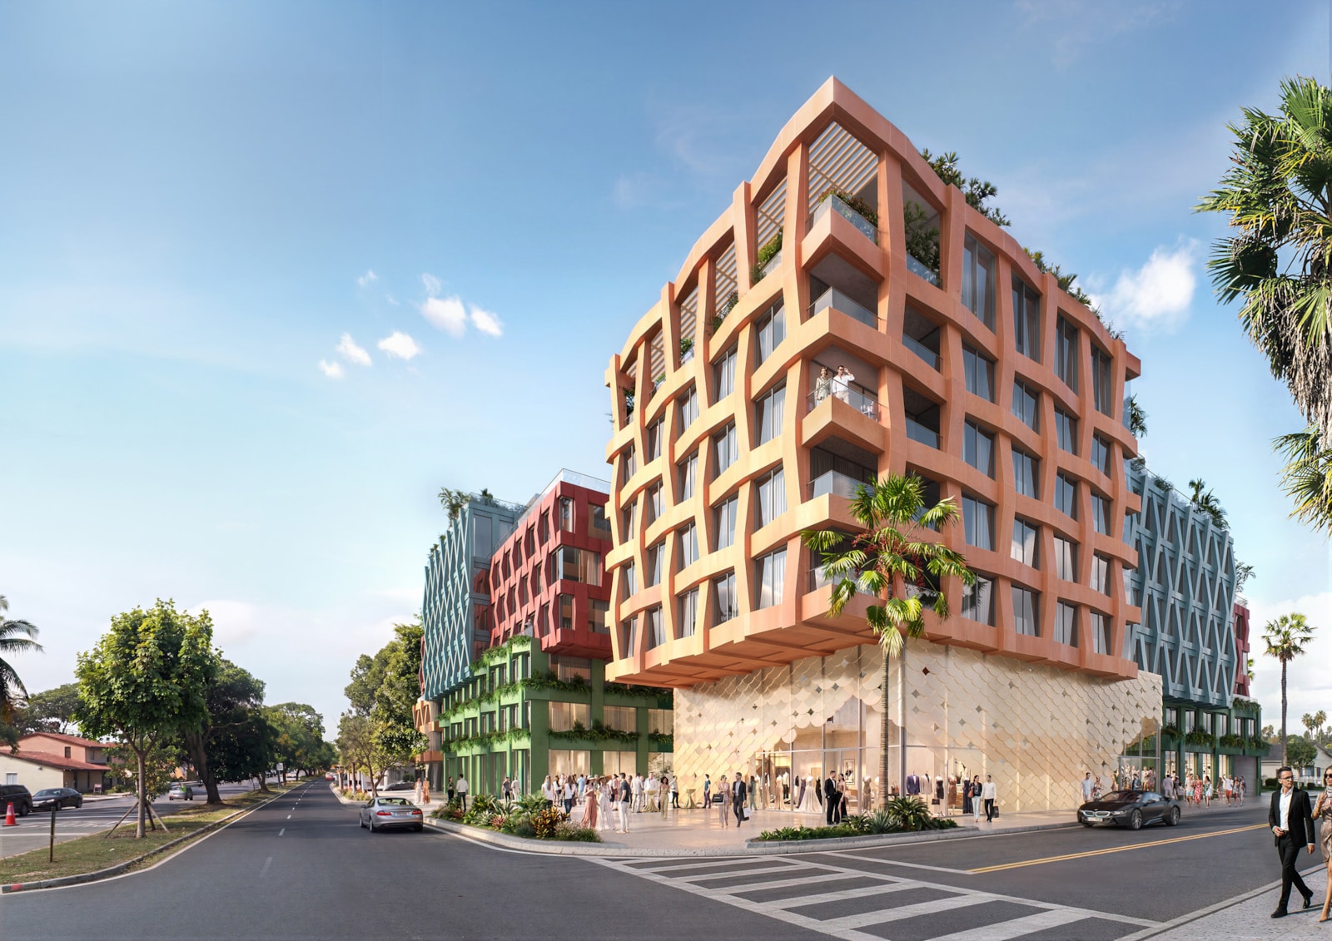
Dutch architecture practice MVRDV designed WOMA, with Miami-based Kobi Karp serving as architect of record. The design draws from Wynwood's industrial past, particularly its history as a center for fashion and garment manufacturing. Rather than creating one large structure, the architects organized the building as a series of stacked and offset volumes. The arrangement is intended to respond to Wynwood Norte's predominantly low-rise character while creating terraces, landscaped setbacks, and connections between different levels. The exterior will feature colorful, textile-inspired facade patterns in blue, green, orange, red, and silver. Large window openings will be incorporated throughout the building, including sections of double-height glazing facing the central plaza. Joseph Schwarzkopf, CEO of Uribe Schwarzkopf, described the project as an extension of the neighborhood's creative identity.
"Cities are not made of concrete and glass – they are made of relationships. Like Wynwood itself, WOMA is a mosaic: a patchwork of identities, creativity, and community."
He added that the facade is intended to reflect Wynwood's connection to art, craft, and fashion while giving the project a design specific to its location.
What the Public Plaza Will Offer
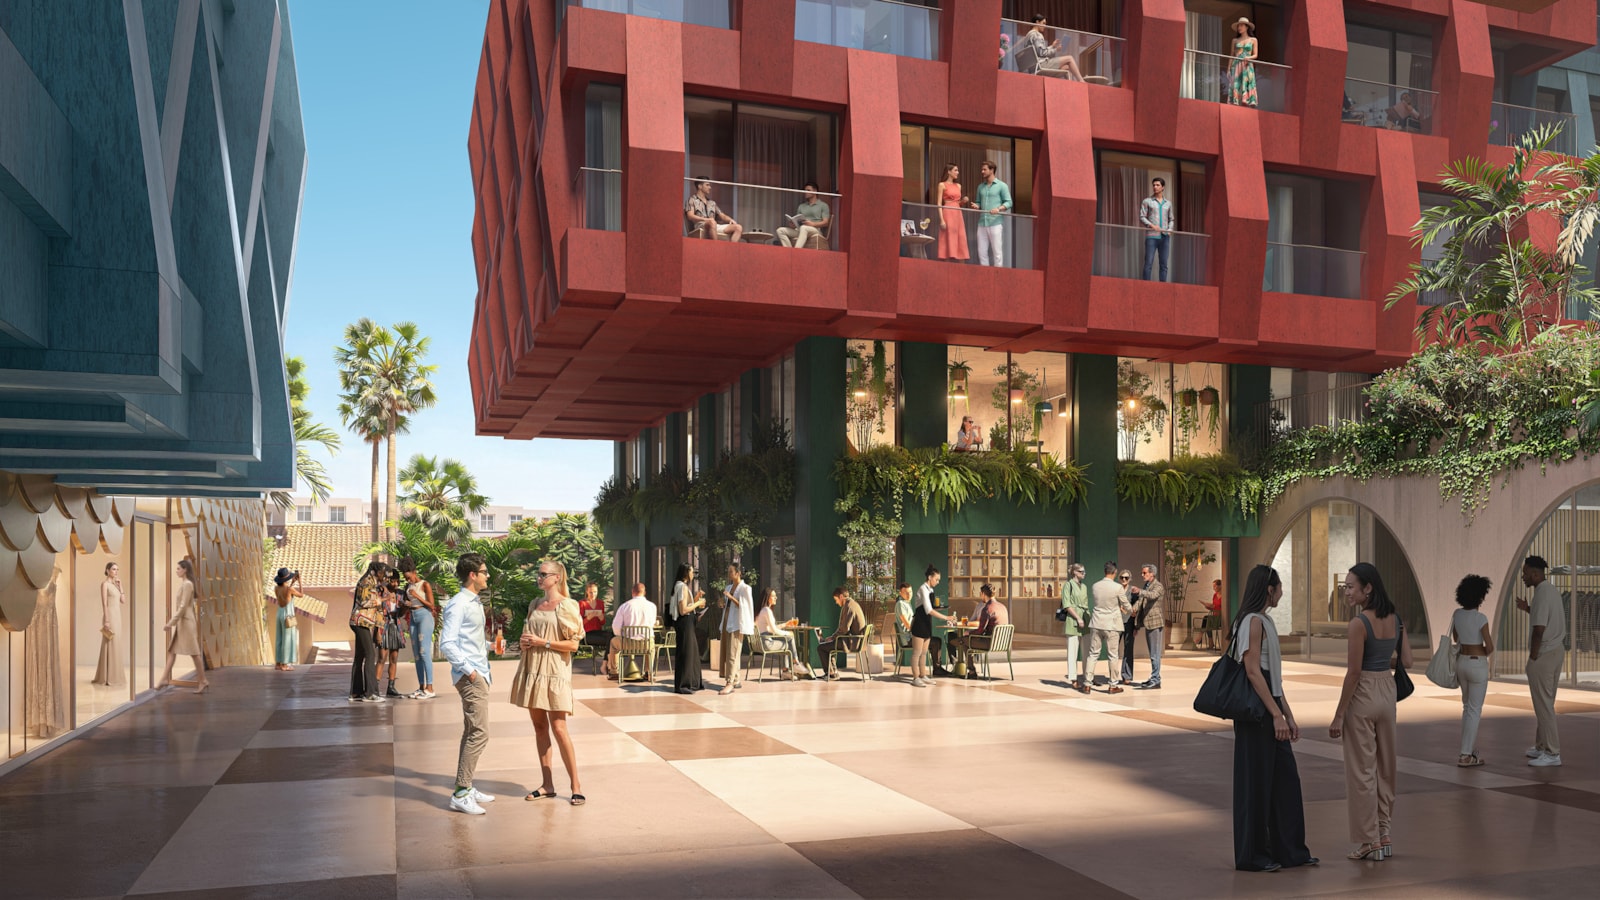
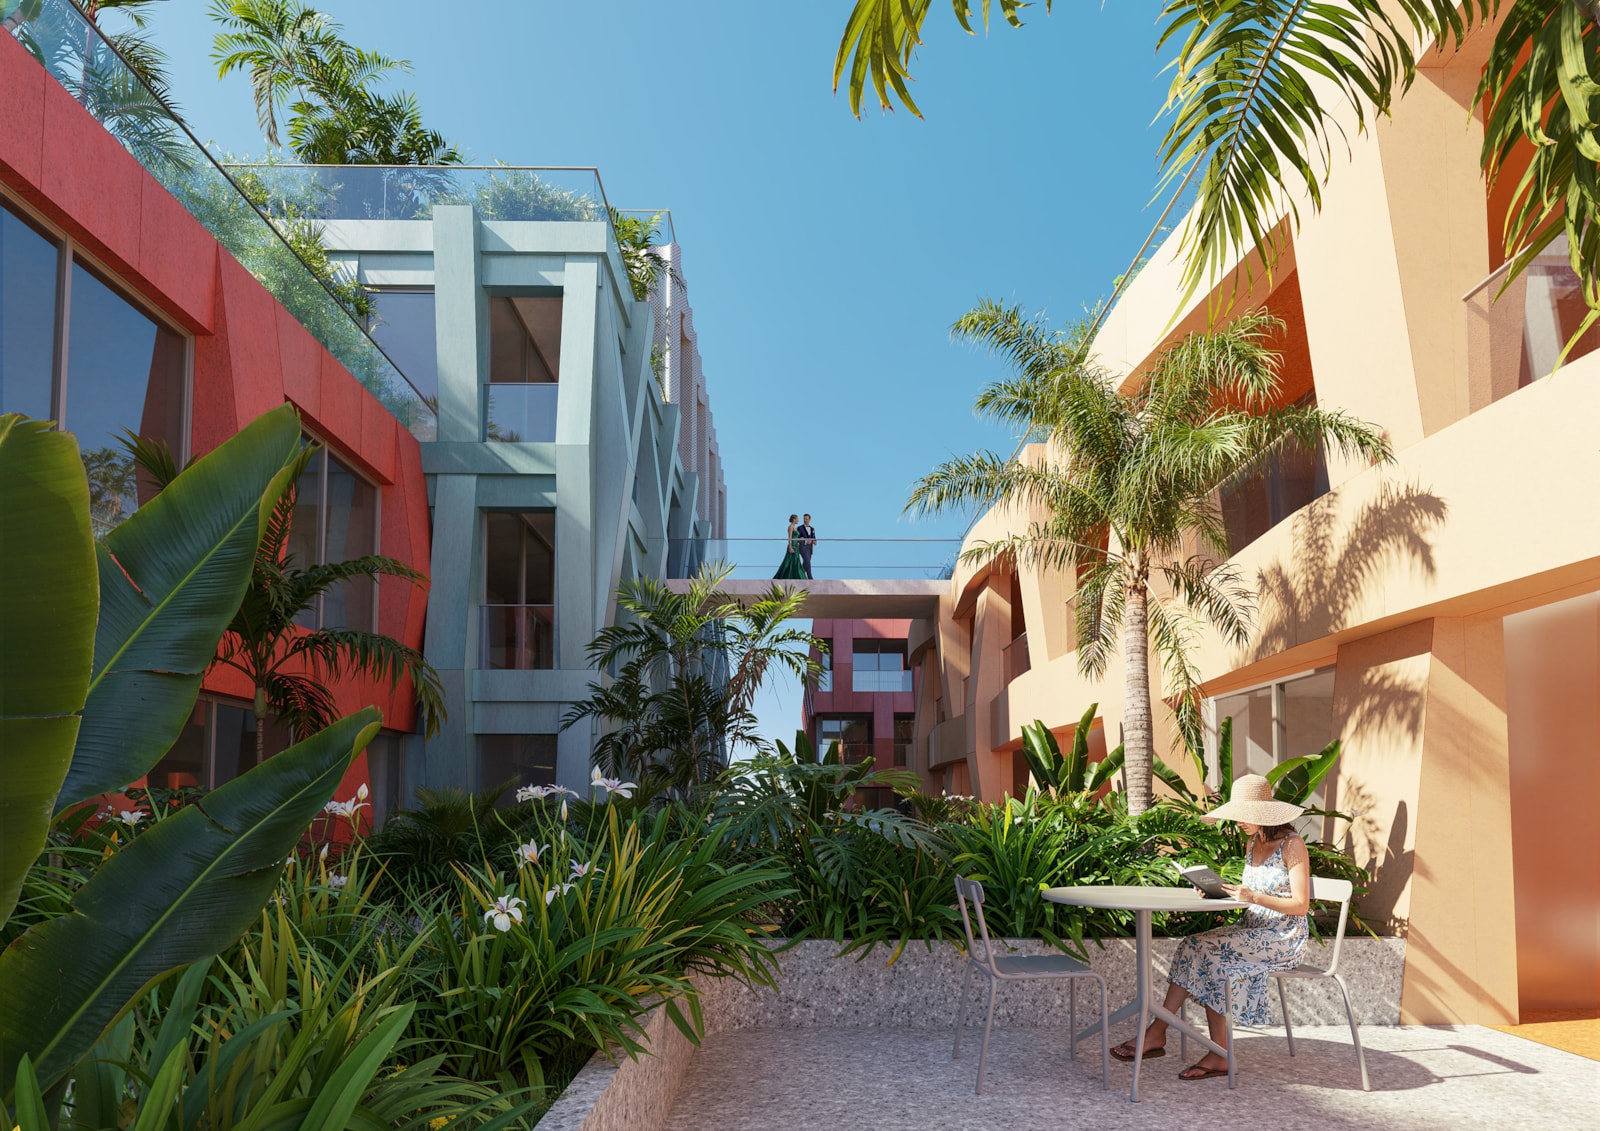
A publicly accessible elevated plaza will serve as the social centerpiece of WOMA. The space is planned to host exhibitions, fashion shows, fundraisers, and other community gatherings. Broad staircases will connect the elevated plaza with street level, with openings between the building's stacked volumes creating pedestrian connections throughout the project. The staircases will feature Bisazza glass mosaics depicting MANI, a design by Italian design atelier Fornasetti. Retail spaces will frame the plaza, while office space will also be accessible from the elevated public area. Landscaping will be incorporated throughout the setbacks, terraces, plaza, and rooftop spaces. MVRDV founding partner Jacob van Rijs said the development was designed to connect with the surrounding neighborhood rather than operate as an isolated residential project.
"WOMA is neighbourhood-oriented not just visually but also functionally."
Van Rijs said the project prioritizes human scale and pedestrian connectivity while bringing together greenery, neighborhood retail, amenities, and a diverse residential mix.
What the Residences Will Offer
WOMA's residential mix will include 163 homes, with options ranging from compact micro-units and studios to larger one-, two-, and three-bedroom residences. Four duplex atelier residences will face the central plaza and are designed as live-work spaces for artists, designers, and other creatives. These residences will include studio and exhibition areas positioned behind double-height windows, allowing creative work to be displayed toward the public plaza. A single penthouse with a private terrace will sit at the top of the building. Residences will be delivered with completed kitchens, bathrooms, and appliances.
What the Amenities Will Include
Residents will have access to a semi-Olympic rooftop swimming pool surrounded by landscaped terraces and garden lounges. The amenity program will also include a wellness terrace, sauna, steam room, fitness studio, and pickleball court. Additional spaces will include a movie theater, business center, game room, children's playroom, and terrace pet park, giving the project a broad mix of wellness, recreation, and social amenities.
What the Development Team Brings to the Project
Uribe Schwarzkopf is leading development, with Joseph Schwarzkopf serving as CEO. MVRDV is responsible for the architectural design, while Kobi Karp is serving as architect of record. Rosita Hurtado is also a key figure in the development through her ownership of the property and planned presence within WOMA. Her new headquarters will occupy street-level commercial space at NW 5th Avenue and NW 32nd Street. The studio will have its own facade inspired by Hurtado's work and will sit alongside the central plaza. The collaboration reinforces WOMA's emphasis on the connection between real estate, fashion, art, and creative industries.
What the Wynwood Norte Location Offers
WOMA is planned near the Bakehouse Art Complex in Wynwood Norte, on the site of a former coffee roasting company near NW 5th Avenue. The project is also positioned to benefit from future transportation improvements, including a planned Brightline station in Wynwood Norte referenced as part of the neighborhood's future connectivity. By combining residences with retail, office space, creative uses, public gathering areas, and extensive amenities, WOMA is designed to add a new mixed-use destination to the evolving Wynwood Norte neighborhood.