

Jun 25, 2026
University of St. Thomas Breaks Ground on 400-Bed Residence Hall in Houston
Construction of a new five-story residence hall at the University of St. Thomas has begun, projected to open for the fall 2028 semester and to house 400 students.
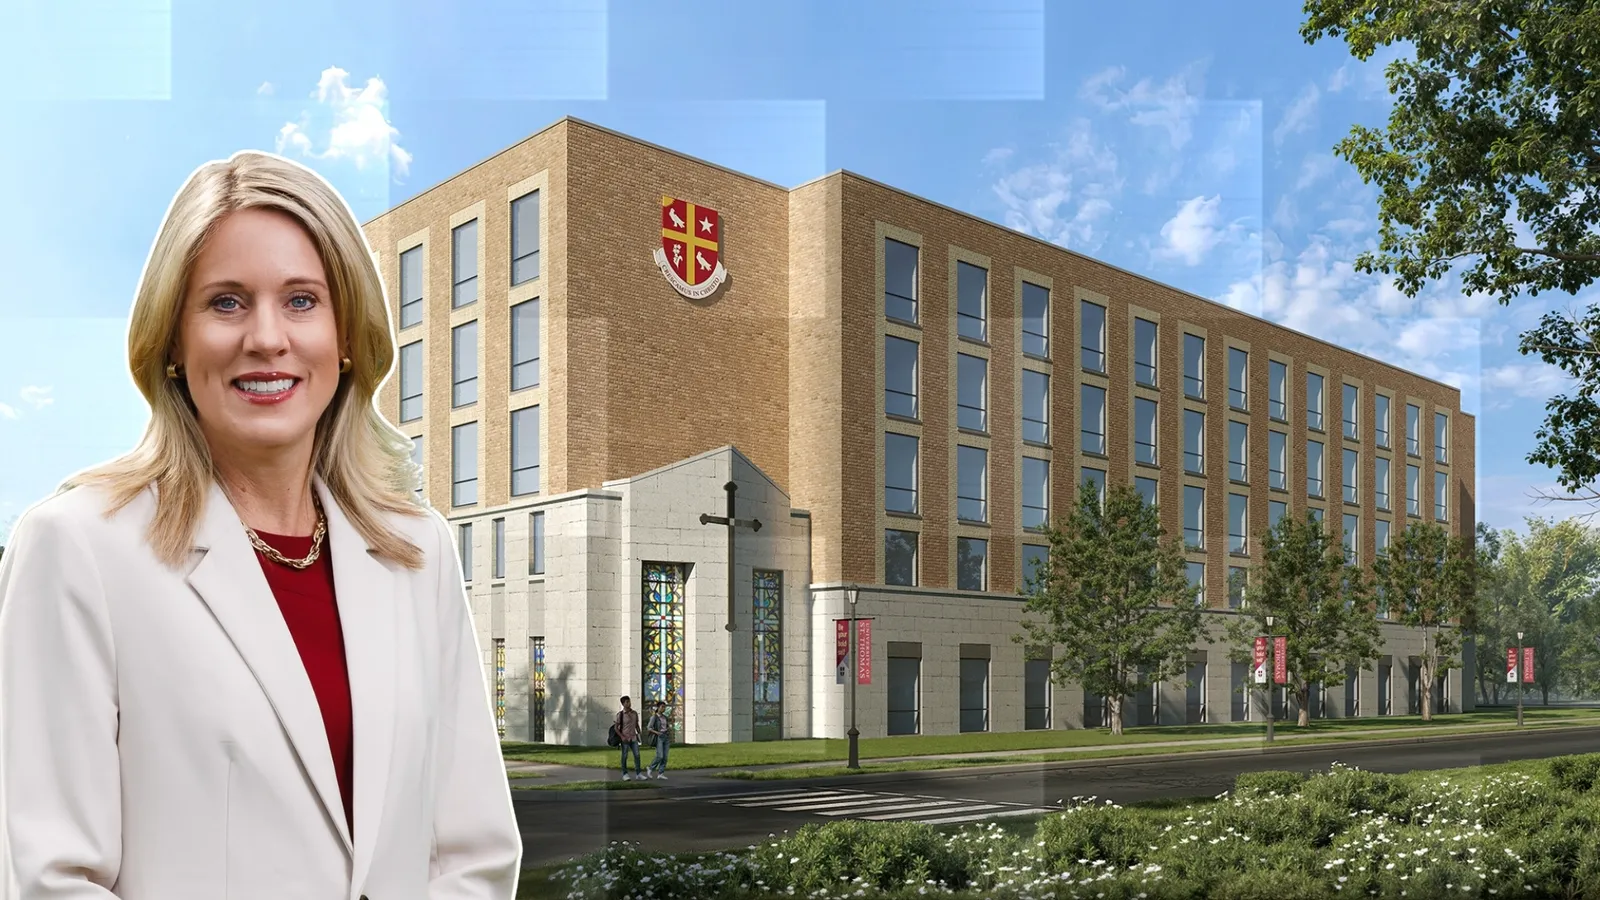

Traded Editorial
- Construction has begun on a new five-story residence hall at the University of St. Thomas in Houston at 1302 Sul Ross St.
- The 95,000-square-foot project will house 400 students and is expected to open for the fall 2028 semester.
- The development will double the university's on-campus housing capacity while incorporating academic, social, and spiritual spaces.
What the Residence Hall Includes
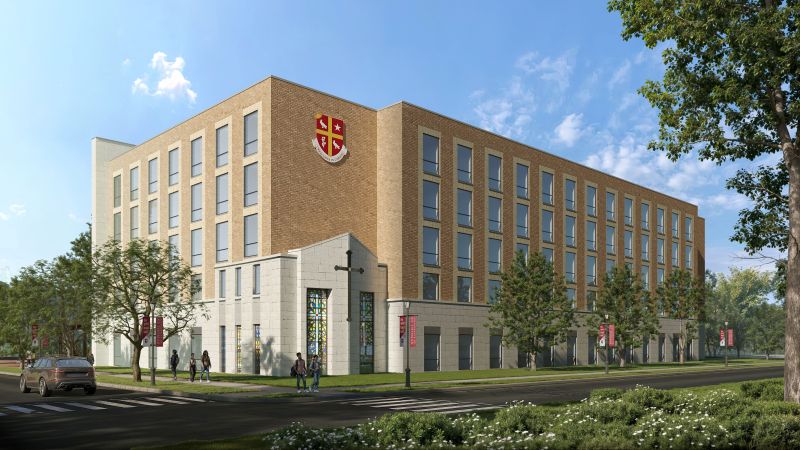
The University of St. Thomas (UST) has finalized plans for a new student residence hall that will significantly expand on-campus housing at its Houston campus. Located at 1302 Sul Ross St., directly across from Guinan Hall, the project officially broke ground on June 12 and is scheduled to welcome students in fall 2028. Designed by Lawrence Group with Corgan serving as the architect of record, the five-story, 95,000-square-foot building will accommodate 400 students. The project was developed following a feasibility study that evaluated two potential construction sites before the university selected its current location.
What the Student Housing Offers
The residence hall is designed to provide a mix of double-, single-, and suite-style units, along with a dedicated apartment for a Resident Assistant. Beyond housing, the building will feature communal gathering spaces, study areas, prayer rooms, and outdoor spaces intended to support both academic success and student well-being. One of the project's defining features is a chapel located at the heart of the building with seating for more than 50 students. Additional spaces for individual and small-group prayer, along with a private garden planned for a future grotto, reinforce the university's mission of integrating faith into campus life.
What the Design Reflects
The building's architecture draws inspiration from the surrounding campus and the postmodern design language established by architect Philip Johnson. Its brick façade complements nearby academic buildings, including Welder Hall, Jones Hall, and Strake Hall, helping the new residence blend with the university's existing campus character. Turner & Townsend Heery is serving as the owner's representative, while Harvey Cleary, based in Houston, has been selected as the project's general contractor.
What This Means for the University
The new residence hall represents one of the University of St. Thomas' most significant campus investments in recent years. Once completed, the facility will double the university's current student housing capacity, supporting future enrollment growth while strengthening campus life. By combining modern residential accommodations with dedicated academic, social, and spiritual spaces, the project reflects the growing emphasis on creating holistic student living environments that extend beyond traditional dormitory housing.