

Development Site
May 6, 2026
United Center’s $7B 1901 Project Begins Construction With West Garage Permits
Traded Media

Traded Media
Traded Editorial
2 min read
- Foundation permits issued for the first building in Chicago’s $7 billion 1901 Project
- West Garage will include retail space, parking, and a rooftop public park
- Massive mixed-use redevelopment plans call for 9,500 residential units
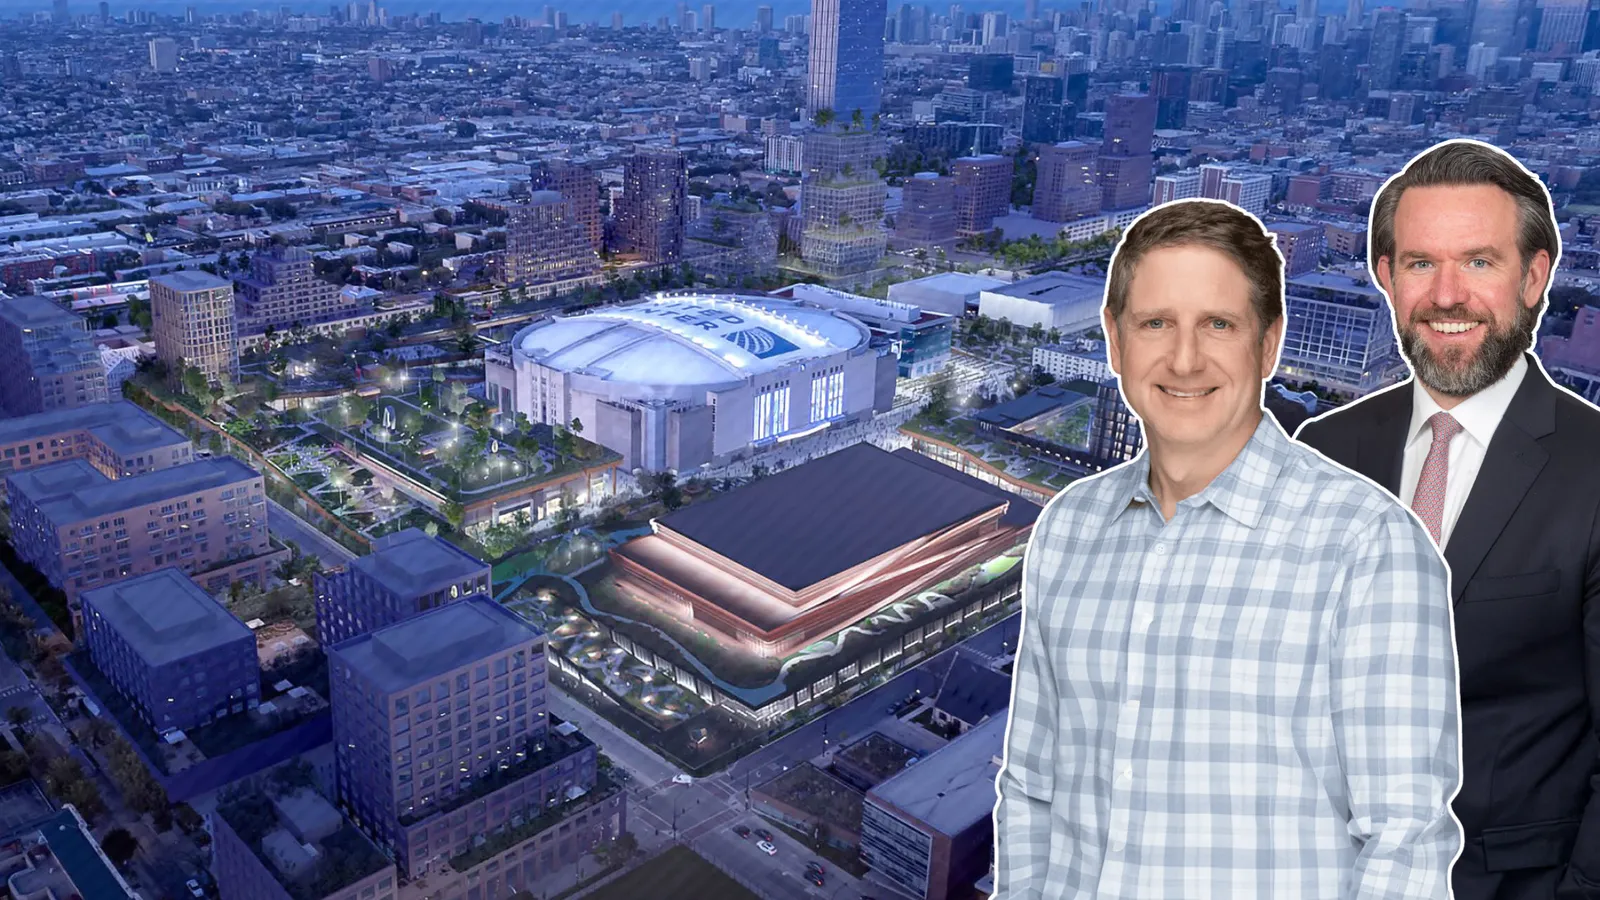
The massive 1901 Project surrounding the United Center is officially entering construction after foundation permits were issued for the West Garage, the first building in the long-term redevelopment plan. The project is being led by the United Center Joint Venture, backed by the Reinsdorf and Wirtz families, and aims to transform 55 acres around the arena into a new mixed-use district.
What The Development Will Bring To Chicago’s West Side
The broader master plan includes residential towers, hotels, office space, retail, entertainment venues, and large public open spaces surrounding the United Center campus. At full buildout, the development is expected to include 9,500 apartments, 1,300 hotel rooms, 660,000 square feet of office space, and 670,000 square feet of retail space. The scale makes it one of the largest redevelopment projects currently planned in Chicago.
What The West Garage Includes
The first structure, called the West Garage, will sit directly west of the United Center and combine parking, retail, and public amenities into a multi-use facility. The ground floor will feature retail space and operational areas tied to arena logistics, while the second floor will contain parking spaces. A large rooftop public park will sit on the third floor, designed to connect with surrounding pedestrian areas. The structure is also designed with future flexibility in mind, with some parking areas planned for eventual retail conversion as the district evolves.
What The Design And Construction Team Reveals
The project is designed by RIOS, alongside landscape architects Field Operations and Site Design Group.
McHugh Construction is serving as the general contractor for the first phase and has already begun early construction work following the permit approvals. The permits cover caissons, shallow foundations, underground plumbing, and earth retention systems.
What This Means For Investors And Developers
The 1901 Project reflects the continued rise of sports-centered mixed-use districts that extend far beyond arenas themselves. For investors and developers, the project represents a long-term transformation play focused on residential growth, entertainment-driven foot traffic, and urban activation around a major sports venue.
The inclusion of large public spaces and mixed-use density also signals how future urban projects are increasingly being designed as full neighborhood ecosystems rather than isolated developments.
Published: May 6, 2026