

May 12, 2026
UCLA Research Park Plans Move Forward In West Los Angeles

Traded Editorial
- UCLA plans to transform the former Westside Pavilion into an 800,000-square-foot research campus
- Project will combine adaptive reuse with new construction for labs, offices, and innovation space
- Construction and occupancy are expected to roll out in phases through 2035
What The UCLA Research Park Will Include
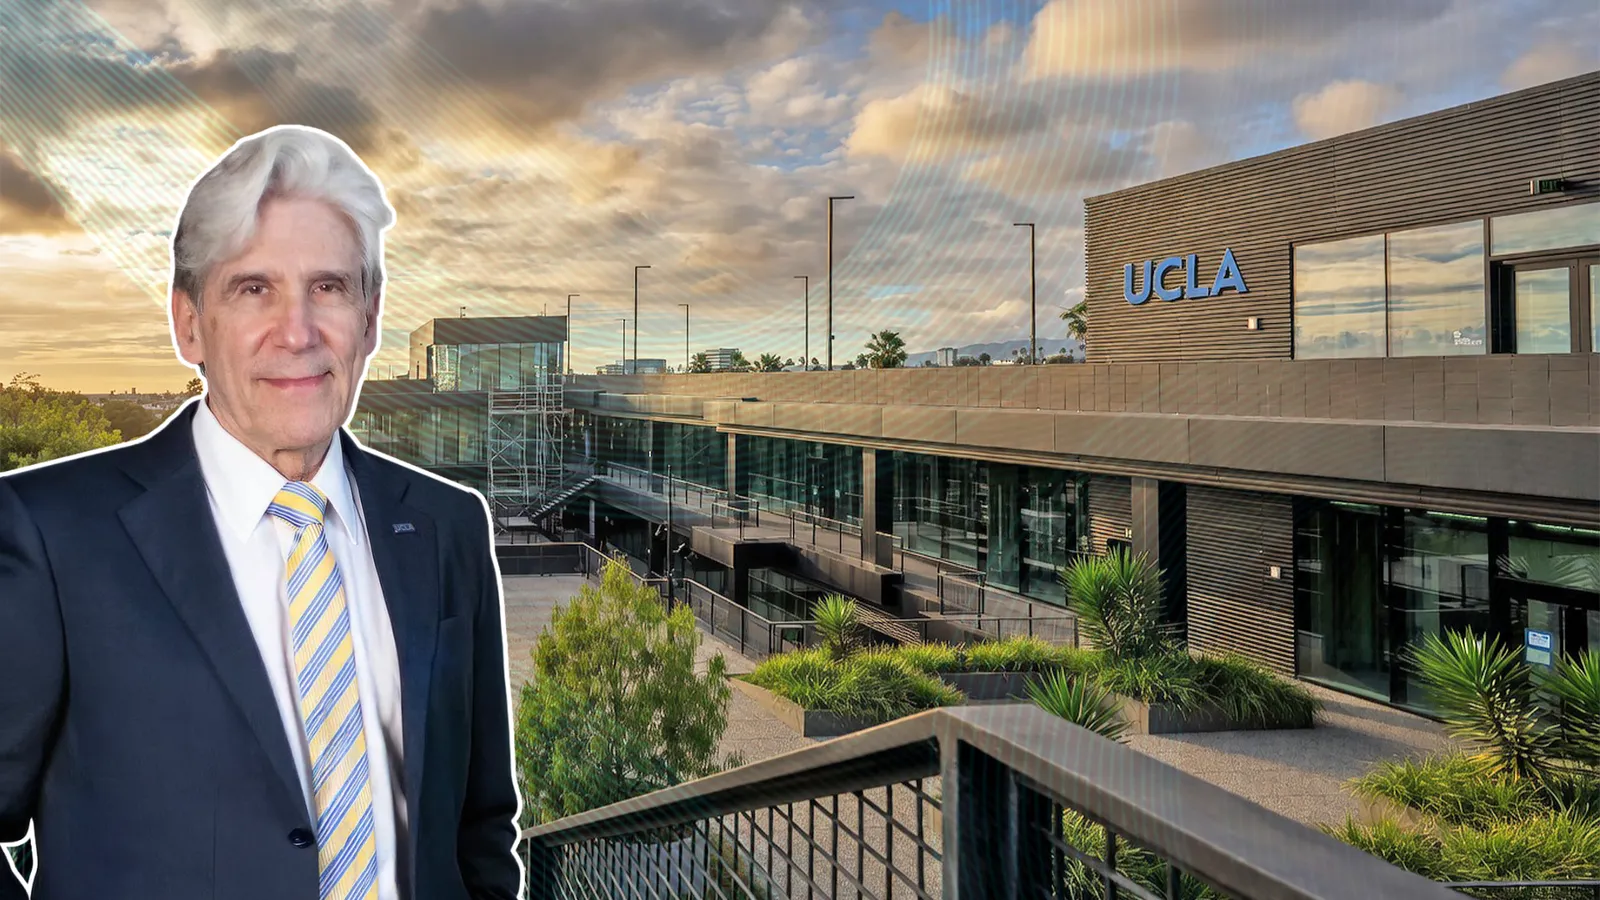
UCLA is moving forward with plans to redevelop the former Westside Pavilion mall into UCLA Research Park, a large-scale research and innovation campus in West Los Angeles. The project will transform the shuttered retail property at 10800 and 10850 West Pico Boulevard into approximately 800,000 square feet of laboratory, office, and collaborative space. Plans include more than 271,000 square feet of wet and dry labs, 214,000 square feet of office space, meeting areas, food-service space, and over 29,000 square feet of outdoor amenities and open space. The site will also include approximately 1,100 parking spaces across the more than nine-acre campus.
What The Anchor Tenants Reveal About The Vision
The redevelopment is already attracting major institutional and research users. The California Institute for Immunology and Immunotherapy, backed in part by a $120 million donation from Dr. Gary Michelson and Alya Michelson, is expected to occupy nearly half of the research space within the campus. UCLA’s Quantum Innovation Hub will also establish a presence at the property as part of the broader SoCal Quantum Alliance, which includes organizations such as USC, Caltech, Boeing, and IBM. UCLA’s David Geffen School of Medicine is also expected to operate within the campus alongside additional university and private-sector tenants. The tenant mix positions the project as a major life sciences and advanced technology hub for Southern California.
What The Adaptive Reuse Strategy Looks Like
Rather than fully demolishing the former mall, UCLA plans to retrofit much of the existing structure while introducing select new construction elements. The redevelopment will include a new lobby pavilion, conference center, expanded loading areas, and redesigned public plazas intended to modernize the property for research and institutional use. The project was designed by Flad Architects, with landscape architecture led by OBJ. This approach reflects a growing trend where obsolete retail properties are being repurposed into life sciences, institutional, and mixed-use developments as shopping malls continue losing relevance in many urban markets.
What This Means For Los Angeles Development
The transformation of Westside Pavilion highlights the continued shift in Los Angeles real estate away from traditional retail and toward research, housing, and innovation-driven uses. Other portions of the former mall property have already been redeveloped into residential and mixed-use projects, gradually reshaping the once-struggling retail center into a more diversified urban district. For UCLA, the project is also part of a broader regional expansion strategy that includes additional satellite campuses and institutional acquisitions throughout Los Angeles County. Construction and occupancy are expected to begin in phases between late 2027 and 2035.