

Mar 30, 2026
Tarzana Collection Wins Approval for 46-Unit Mixed-Use Project on Ventura Blvd
Traded Media

Traded Editorial
- Tarzana Collection LLC secured approval for a 46-unit mixed-use development
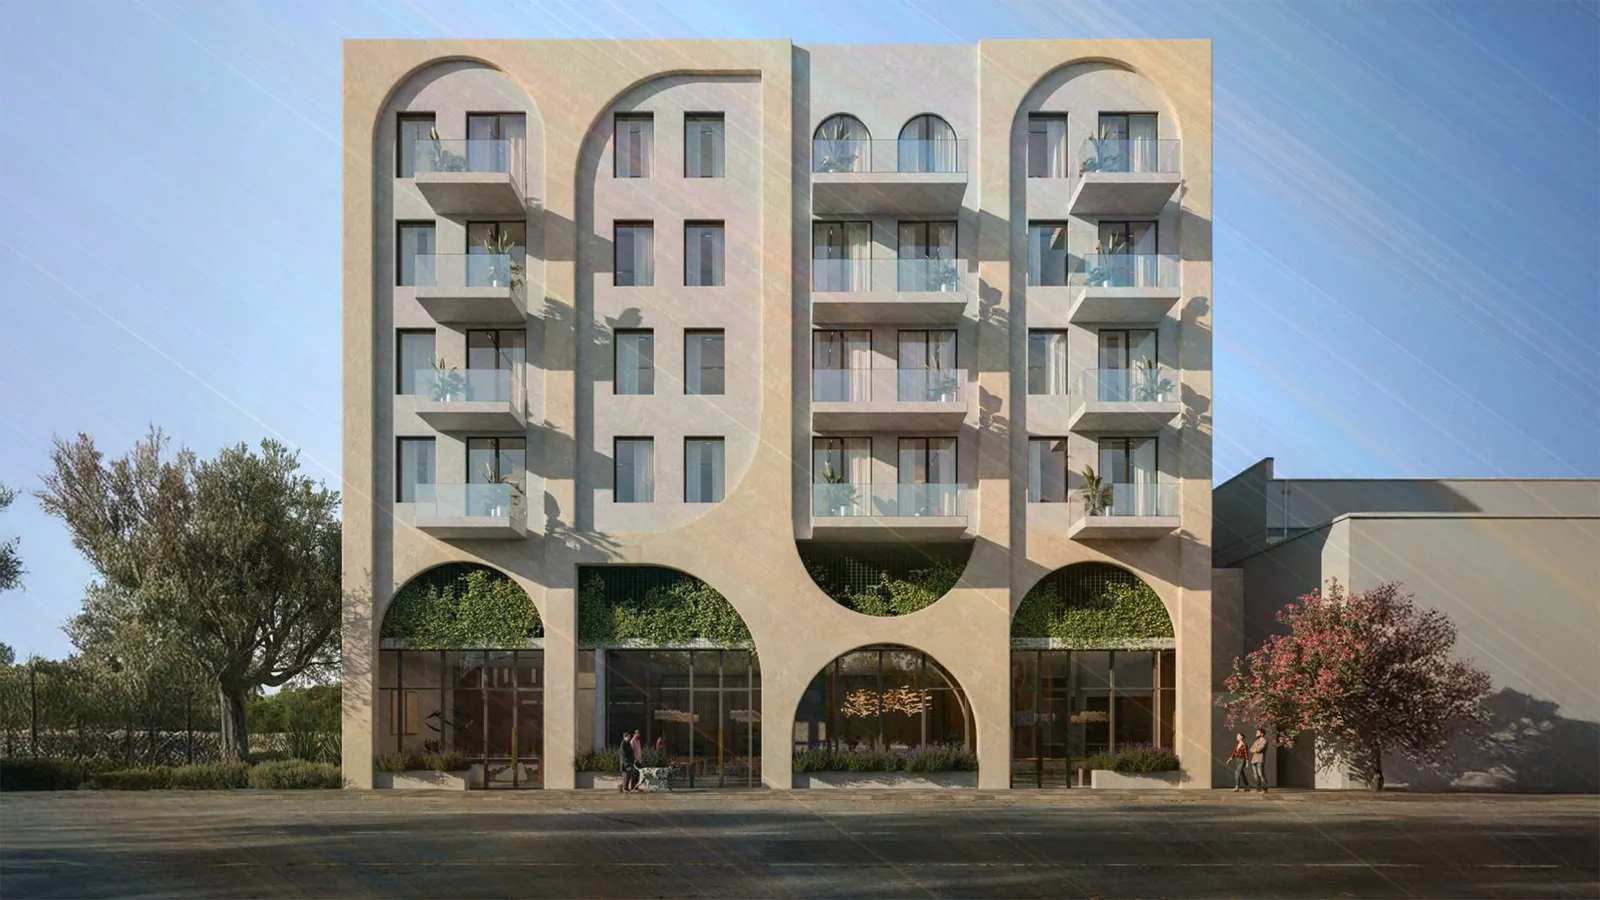
- Includes 2,500 SF retail and a six-story building
- Density bonus used in exchange for 6 affordable units
What the approval means for entitlement risk
The L.A. City Planning Commission has approved plans for 19333 Ventura Boulevard, clearing a key hurdle for development. With entitlements in place, the project can now move closer to construction, removing one of the biggest risks developers face in Los Angeles. This is especially important in a market where approvals can be lengthy and uncertain.
What the revised plans mean for project economics
The approved project is smaller in unit count than earlier proposals, dropping from 70 units to 46, but rising taller at six stories. This shift suggests a move toward larger units or improved design efficiency, potentially targeting higher rents rather than maximizing density. Even with fewer units, the project can still benefit from strong per-unit pricing in a supply-constrained market like Tarzana.
What the density bonus means for scale
The developer is utilizing California’s density bonus program, allowing a larger structure than zoning would typically permit. In exchange, six units will be reserved for very low-income housing. This is a common strategy across Los Angeles. By including a small portion of affordable units, developers unlock additional height and density, improving overall project feasibility.
What the mixed-use component means for value
The project includes approximately 2,500 square feet of ground-floor retail, adding a commercial component to the residential building. While modest in size, this retail space helps activate the street and provides an additional income stream. In suburban corridors like Ventura Boulevard, this type of mixed-use format supports both tenant convenience and long-term asset value.
What the design and location mean for demand
Designed by Kevin Tsai Architecture, the building will feature a contemporary podium-style layout with amenity decks. Its location just south of the 101 Freeway offers strong connectivity, making it attractive to renters seeking access to employment hubs across the San Fernando Valley and greater Los Angeles.
What this means for Tarzana development trends
This project reflects a broader trend of mid-rise infill development along major corridors in Los Angeles. Instead of large high-rise towers, developers are focusing on smaller, more manageable projects that align with neighborhood scale while still increasing housing supply. For investors, this signals continued opportunity in well-located suburban infill, where demand remains strong and barriers to entry limit oversupply.