

Sep 13, 2023
Taconic, L+M, BRP & Prusik Near Completion of 414K SF Mixed-use Center in Harlem
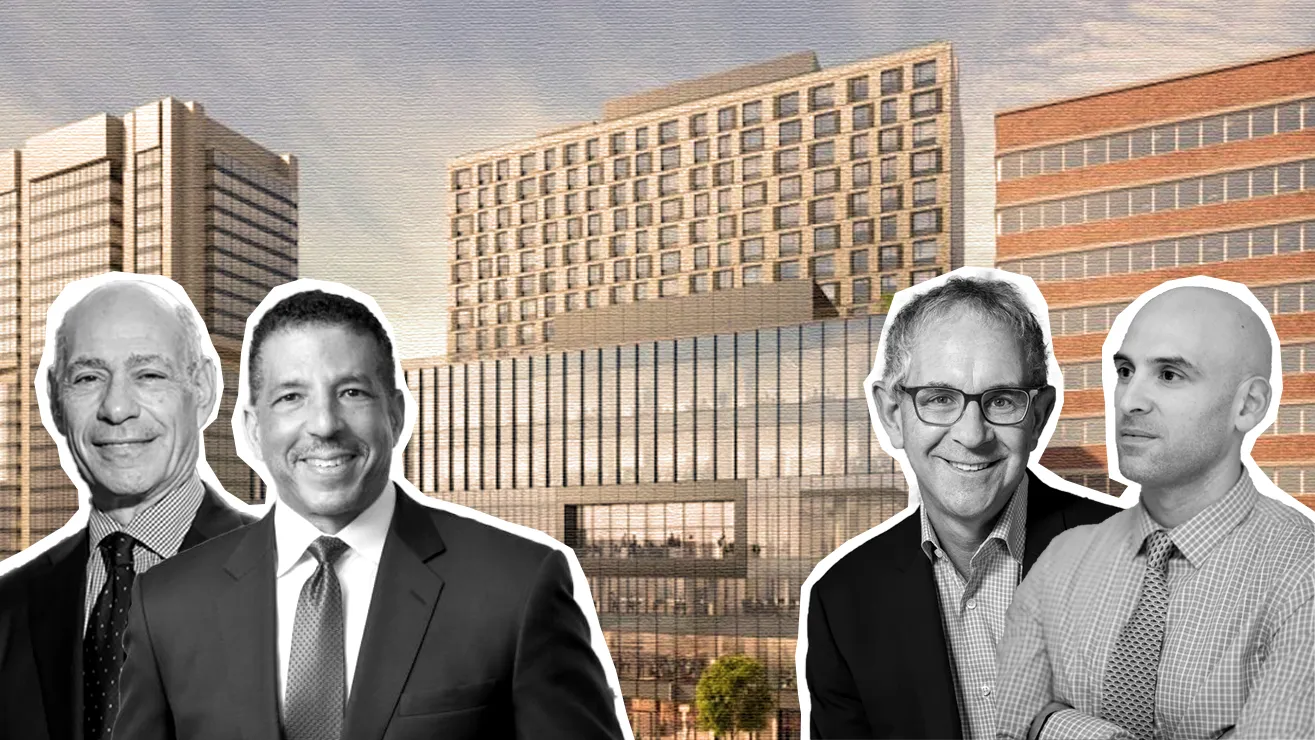
The Urban League Empowerment Center, a 17-story mixed-use building in Harlem, is nearing completion. The building is being developed by The Prusik Group, BRP Companies, L+M Development Partners, and Taconic Partners and…

Traded Editorial
The Urban League Empowerment Center, a 17-story mixed-use building in Harlem, is nearing completion. The building is being developed by The Prusik Group, BRP Companies, L+M Development Partners, and Taconic Partners and designed by Beyer Blinder Belle.
The project in numbers: The building will have 170 affordable housing units, 70,000 square feet of Class A office space, and 110,000 square feet of retail space. The first floor will feature a Target and a 28,000-square-foot Trader Joe's. The development will also be home to the National Urban League and the Urban Civil Rights Experience Museum.
The backstory: Construction on the building began in 2021 and is expected to be completed by the end of 2023. The project was made possible by $110 million in state grants from Empire State Development and the Department of Housing and Community Renewal.
The whereabouts: The building is located at 121 West 125th Street, between West 126th Street to the north, 125th Street to the south, Malcolm X Boulevard to the east, and Adam Clayton Powell Jr. Boulevard to the west. The nearest subways are the 2 and 3 trains at the 125th Street station at the corner of West 125th Street and Malcolm X Boulevard. The A, C, B, and D trains are also nearby to the west along St. Nicholas Avenue.
What this project means: The Urban League Empowerment Center is a significant development for Harlem. It will provide much-needed affordable housing, office space, and retail space for the community. It will also be a home for the National Urban League and the Urban Civil Rights Experience Museum, two organizations that are dedicated to improving the lives of African Americans.
Additional details about the building:
-
The façade is clad in light gray brick and features floor-to-ceiling glass and dark metal paneling on the commercial podium.
-
The residential levels are clad in light gray brick and feature a grid of varying width windows.
-
The building is expected to cost $242 million.
-
It is projected to create 1,500 construction jobs and 300 permanent jobs.