Aug 12, 2026
Sun Homes' Final One Kingsland Phase Nears Completion With 90 Townhomes
The third and final phase of One Kingsland at 405 Legend Drive includes 90 for-sale townhomes ranging from 2,955 to 4,140 square feet and boasts amenities like a 75-foot lap pool and a fitness center.

Traded Editorial
- The third and final phase of One Kingsland is nearing completion at 405 Legend Drive in Sleepy Hollow, Westchester County.
- Developed and designed by Sun Homes, the project includes 90 for-sale townhomes ranging from 2,955 to 4,140 square feet.
- The community includes a 2,400-square-foot clubhouse, 75-foot outdoor lap pool, fitness center and club room with indoor-outdoor entertaining space.
- One Kingsland is the final townhome neighborhood within the larger 1,177-unit Edge-on-Hudson master plan, built on the former General Motors assembly plant site.
What The Final Phase Includes
Construction is nearing completion on the third and final phase of One Kingsland, a four-story townhome community at 405 Legend Drive in Sleepy Hollow, New York. The development will deliver 90 for-sale residences across five model types. Homes range from approximately 2,955 to 4,140 square feet, giving buyers a choice of larger layouts designed for suburban living along the Hudson River. The townhomes are arranged in a low-rise configuration consistent with the broader Edge-on-Hudson master plan. Buildings step up to four stories and include private rooftop terraces.
What The Townhomes Offer Buyers
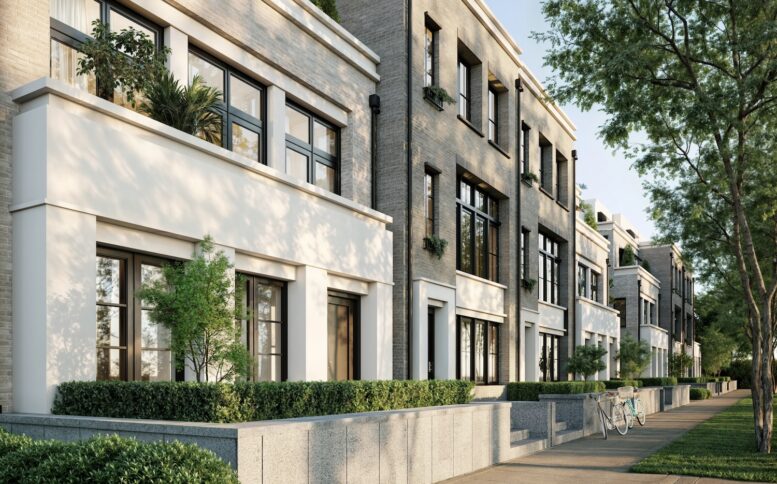
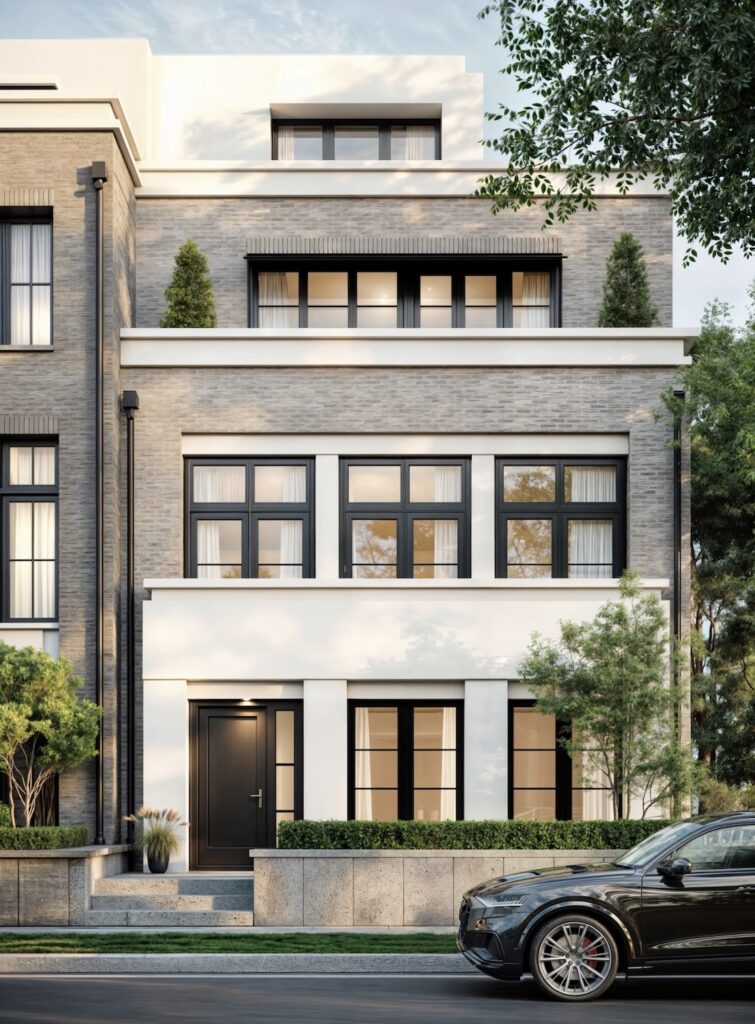
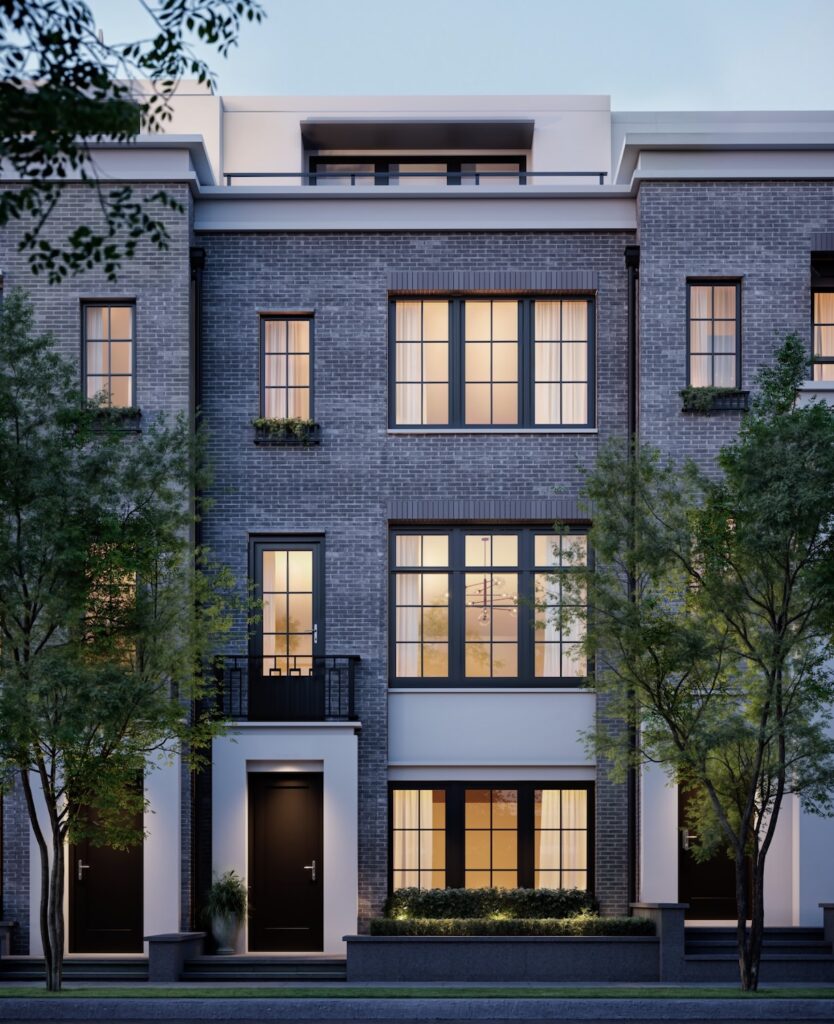
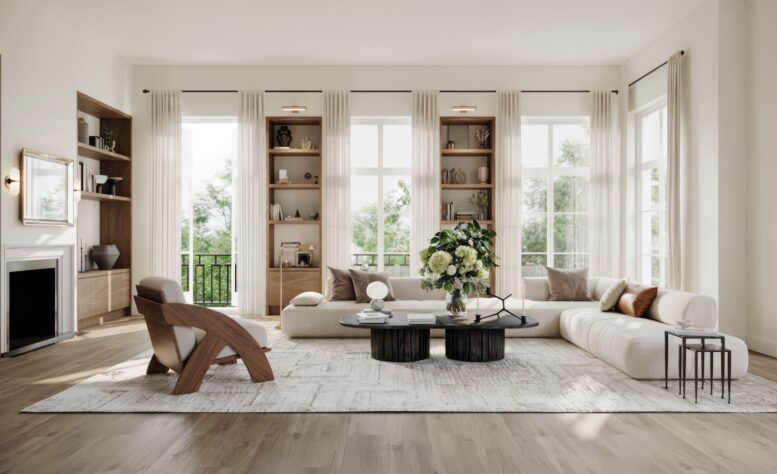
The residences feature a combination of brick and stone façades, oversized Marvin windows and Juliet balconies on select homes. Ground-floor entrances are set behind bluestone terraces, while every residence includes a direct-entry two-car garage. The Ainsley and Hendricks models have larger footprints and expanded rooftop decks. Their positioning also gives residents views toward the Hudson River, Kingsland Point Park and the Sleepy Hollow Lighthouse, an 1883 landmark.
What Amenities Residents Will Get
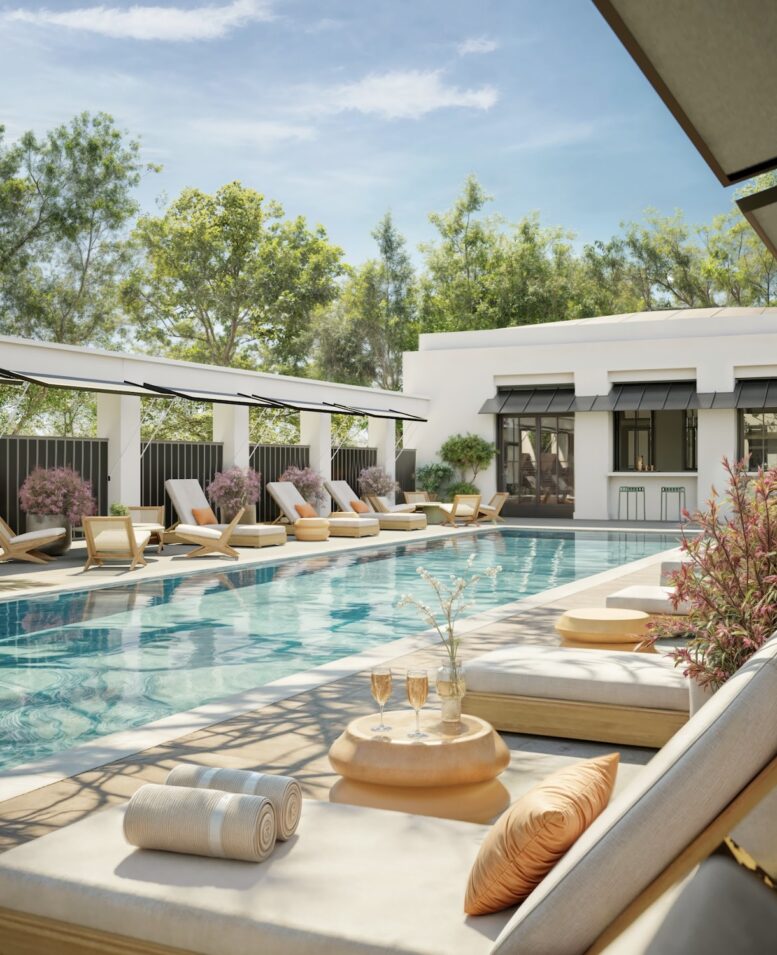
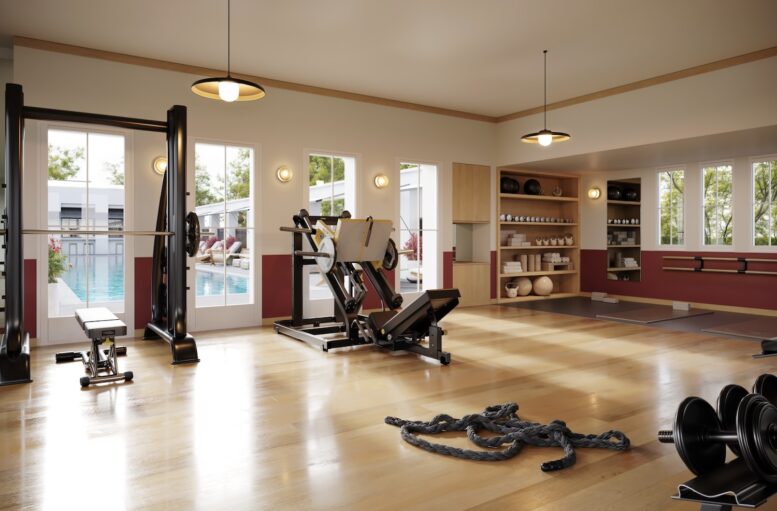
One Kingsland will offer a dedicated amenity building spanning approximately 2,400 square feet. The clubhouse will include a catering kitchen, banquette dining and a terrace patio with high-top tables, creating space for residents to gather and entertain. An adjoining 1,200-square-foot fitness center will provide open areas for yoga and stretching. Outside, the community will feature a 75-foot lap pool surrounded by landscaped planters, shaded greenery, chaise lounges and cabanas. The combination of private garages, rooftop terraces and resort-style amenities positions One Kingsland toward the higher end of the Westchester County for-sale housing market.
What The Development Adds To Edge-on-Hudson
One Kingsland is part of Edge-on-Hudson, a large mixed-use redevelopment that has transformed a former industrial site along the Hudson River. The property was previously occupied by a General Motors assembly plant, which remained dormant for decades before master developers Biddle Real Estate Ventures and PCD Development began redeveloping the site. The larger master plan calls for approximately 1,177 residential units across several housing types. Completed and developing components include Toll Brothers brownstones and loft condominiums, Northlight and Emerson rental buildings, and The Daymark condominium tower.
What The Project Means For Sleepy Hollow
The completion of One Kingsland will mark the final townhome neighborhood within Edge-on-Hudson, adding another 90 ownership residences to the growing waterfront community. For Sleepy Hollow, the project represents another step in the redevelopment of a major former industrial property into a mixed residential neighborhood with a broader mix of housing, amenities and public-facing spaces. As construction wraps up, One Kingsland will add a final collection of new townhomes to the Edge-on-Hudson master plan while giving buyers access to private outdoor space, attached garages and shared recreational amenities close to the Hudson River.