

Jul 15, 2026
Studio Oakley Proposes Five-Story Mixed-Use Project on North Mozart Street
Studio Oakley plans a five-story mixed-use development at 2758 N. Mozart St., including 40 residential units, 2,525 square feet of retail space, and nine indoor parking spots.

Traded Editorial
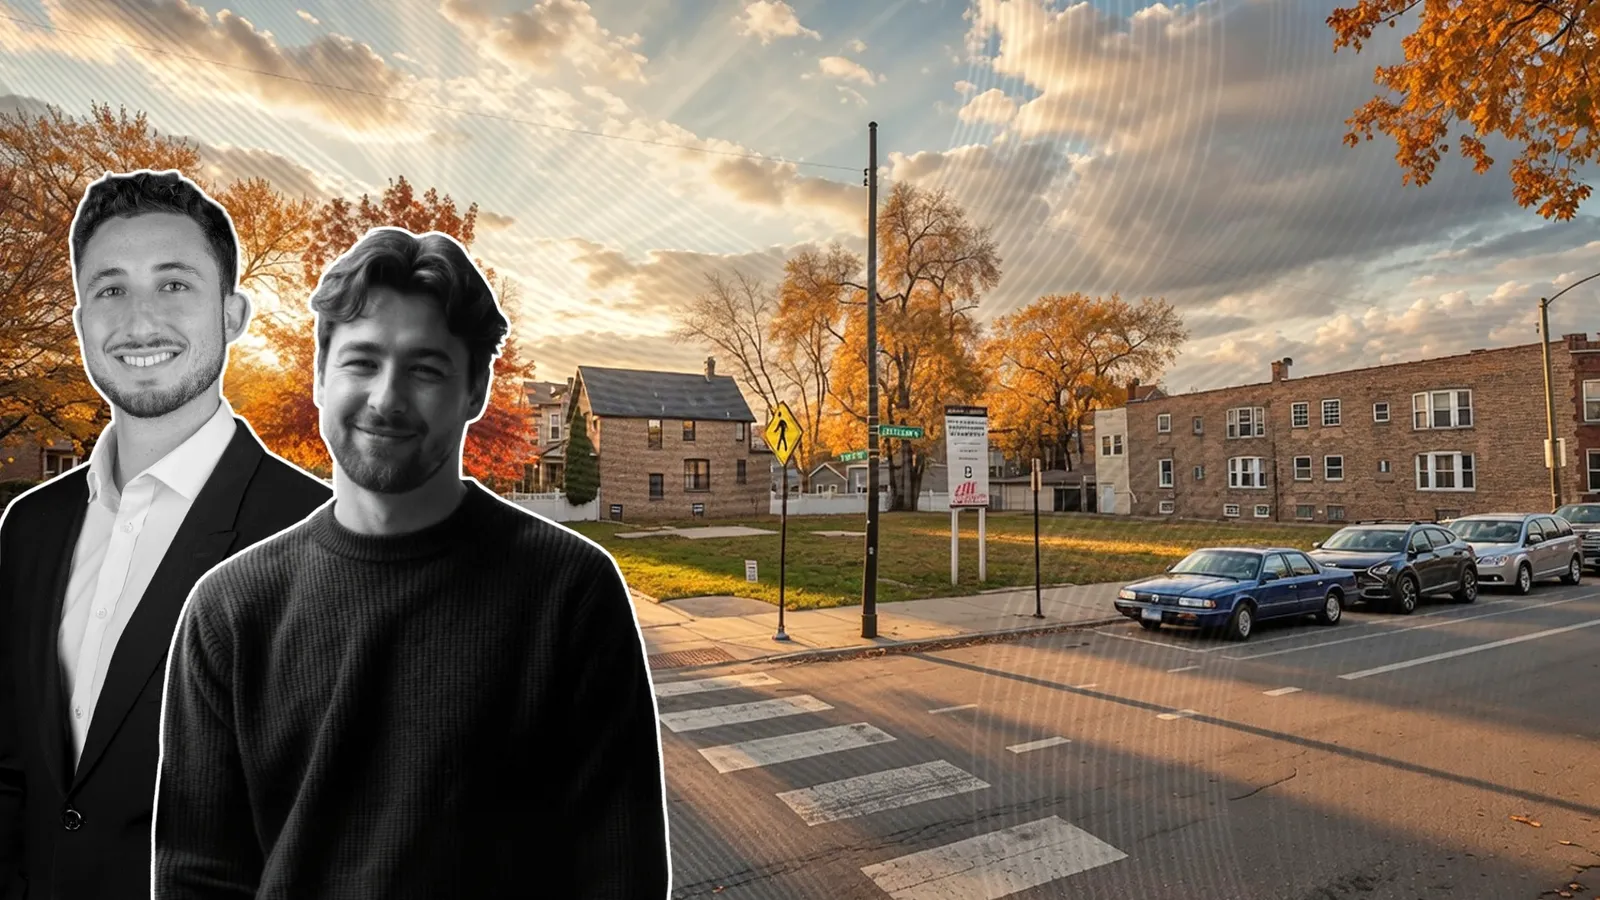
- Studio Oakley is planning a five-story mixed-use development at 2758 N. Mozart St. on a vacant site at West Diversey Avenue in Chicago.
- The proposal includes 40 residential units, 2,525 square feet of ground-floor retail space, nine indoor parking spaces and bicycle storage.
- Eight apartments, or 20% of the project’s residential units, will be set aside as affordable housing under Chicago’s Affordable Requirements Ordinance. The development team is seeking to rezone the property from B3-1 to B2-3, with construction expected to take approximately 14 to 15 months if approved.
What the Project Includes at 2758 N. Mozart
The proposed development would replace a vacant property at the southwest corner of West Diversey Avenue and North Mozart Street with a five-story mixed-use building.
Plans call for 40 residential units and approximately 2,525 square feet of retail space. The project would also provide nine parking spaces in an interior garage, along with dedicated bicycle storage. Studio Oakley is planning the development, while Chicago Common Studio and Gansari & Associates LLC are responsible for the building’s design.
What the Residential Mix Offers
The project would include 17 one-bedroom apartments and 23 two-bedroom residences. Four of the two-bedroom units would be designed as two-story duplexes along North Mozart Street. These duplex residences would have private street-level entrances and a townhome-style appearance, helping create a more residential feel along the side street. The remaining 36 apartments would be located throughout the building’s upper floors. To comply with Chicago’s Affordable Requirements Ordinance, 20% of the residential units would be designated as affordable housing. Based on the proposed 40-unit count, eight apartments would be set aside as affordable units.
What the Ground Floor Adds to Diversey Avenue
The building’s retail space and residential lobby would face West Diversey Avenue, adding new commercial activity along the corridor. The rear portion of the ground floor would contain an interior garage with parking for nine vehicles. Both the parking area and bicycle storage would be accessible from the alley, limiting the impact of vehicle access along the building’s primary street frontages.
What the Building Design Looks Like
The proposed exterior features dark masonry, punched window openings and horizontal bands intended to break up the building’s overall mass. Above the second floor, the building would step back along the southern property line. This design element is intended to create a smoother transition between the five-story development and the smaller neighborhood-scale residential properties to the south. An additional setback at the fifth floor along the main street frontages would further reduce the building’s visual presence from street level.
What Approvals Are Still Needed
The property is currently zoned B3-1, and the development team is seeking a rezoning to B2-3 to accommodate the proposed building. The project will require support from 1st Ward Alderman Daniel La Spata, followed by approvals from the Chicago City Council Committee on Zoning, Landmarks and Building Standards and the full City Council. If the required approvals are secured, construction is expected to take approximately 14 to 15 months. A construction start date and projected completion date have not yet been announced.