

Jul 22, 2026
Strategic Property Partners Plans 33-Story Mixed-Use Tower In Downtown Tampa
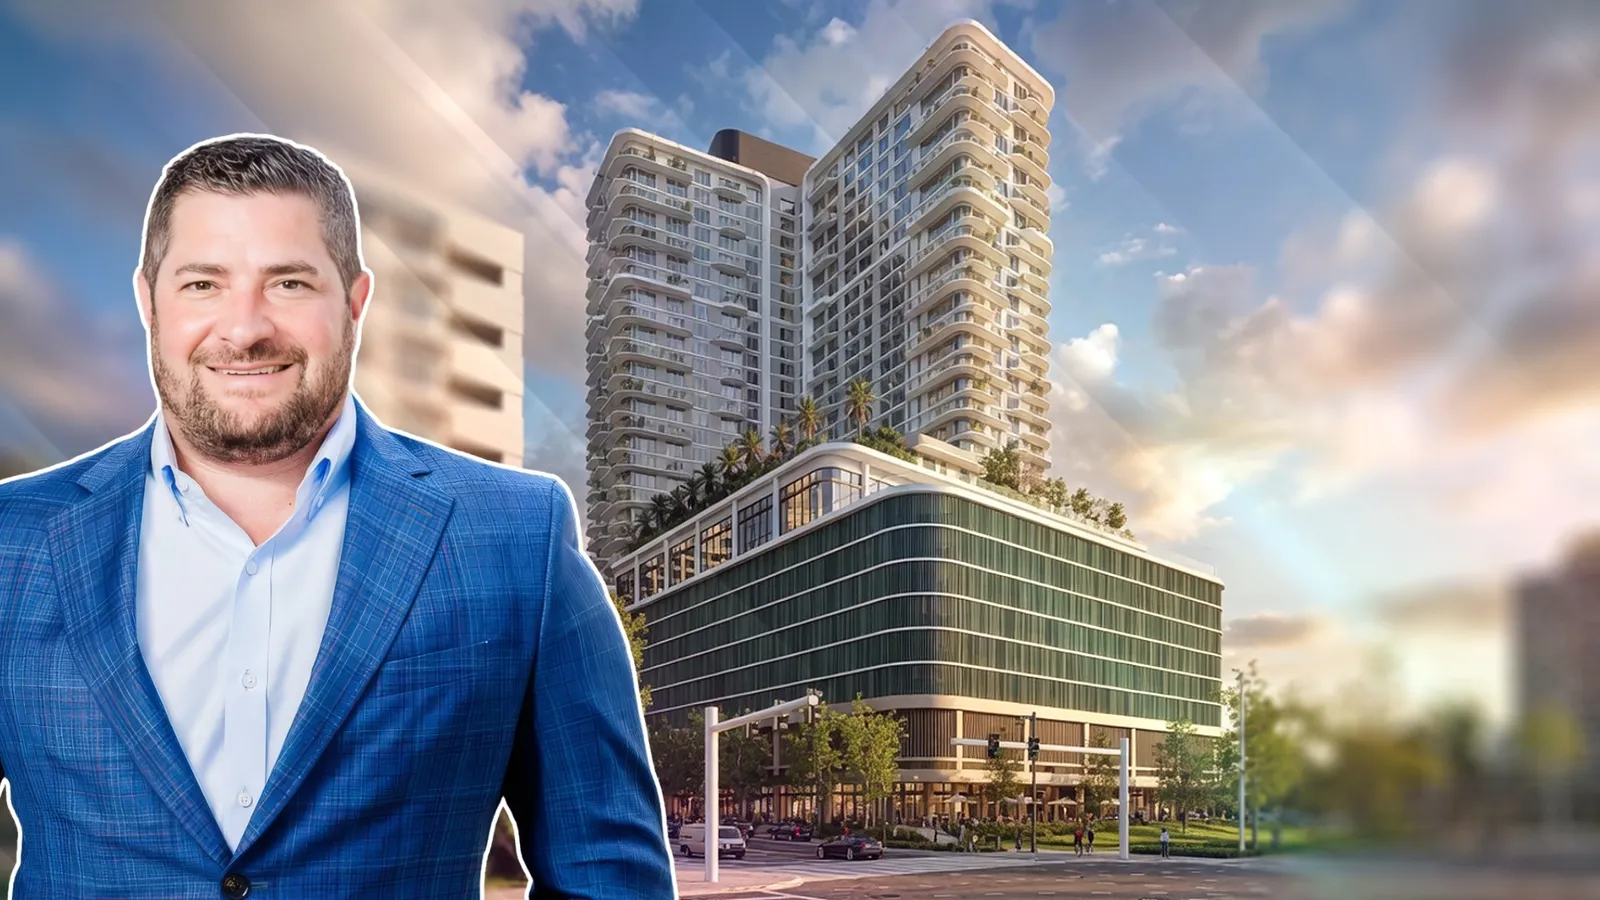
A 33-story mixed-use tower with 452 apartments and 37,000 square feet of retail space is planned at Water Street and Cumberland Avenue in downtown Tampa, with construction beginning next spring and expected to complete i…

Traded Editorial
- A 33-story mixed-use tower is planned at the corner of Water Street and Cumberland Avenue in downtown Tampa.
- The project will include 452 apartments, 37,000 square feet of retail space, and 645 parking spaces.
- Developed by Strategic Property Partners, the tower is part of the next phase of the Water Street Tampa redevelopment, with construction expected to begin next spring and wrap up in 2029.
What the New Tower Will Include
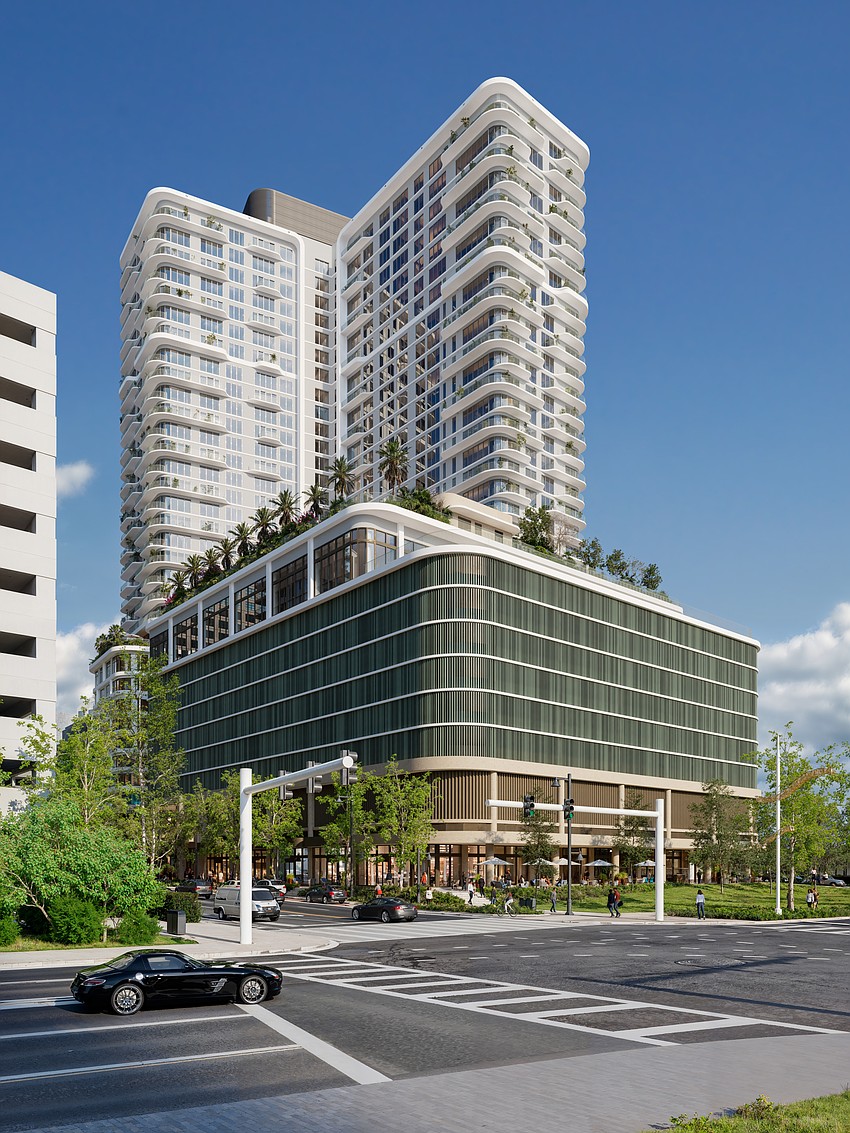
A new high-rise is set to reshape another corner of downtown Tampa as Strategic Property Partners moves forward with plans for a 33-story mixed-use tower at the intersection of Water Street and Cumberland Avenue. The development will deliver 452 rental apartments ranging from studios to three-bedroom layouts, built above 37,000 square feet of ground-floor retail space. The project will rise on a 1.9-acre site and represents the second phase of the larger Water Street Tampa redevelopment, one of the most significant mixed-use developments currently underway in Florida. Future residents can expect modern apartment layouts featuring expansive impact-resistant windows designed to maximize natural light throughout the homes.
What Amenities Residents Can Expect
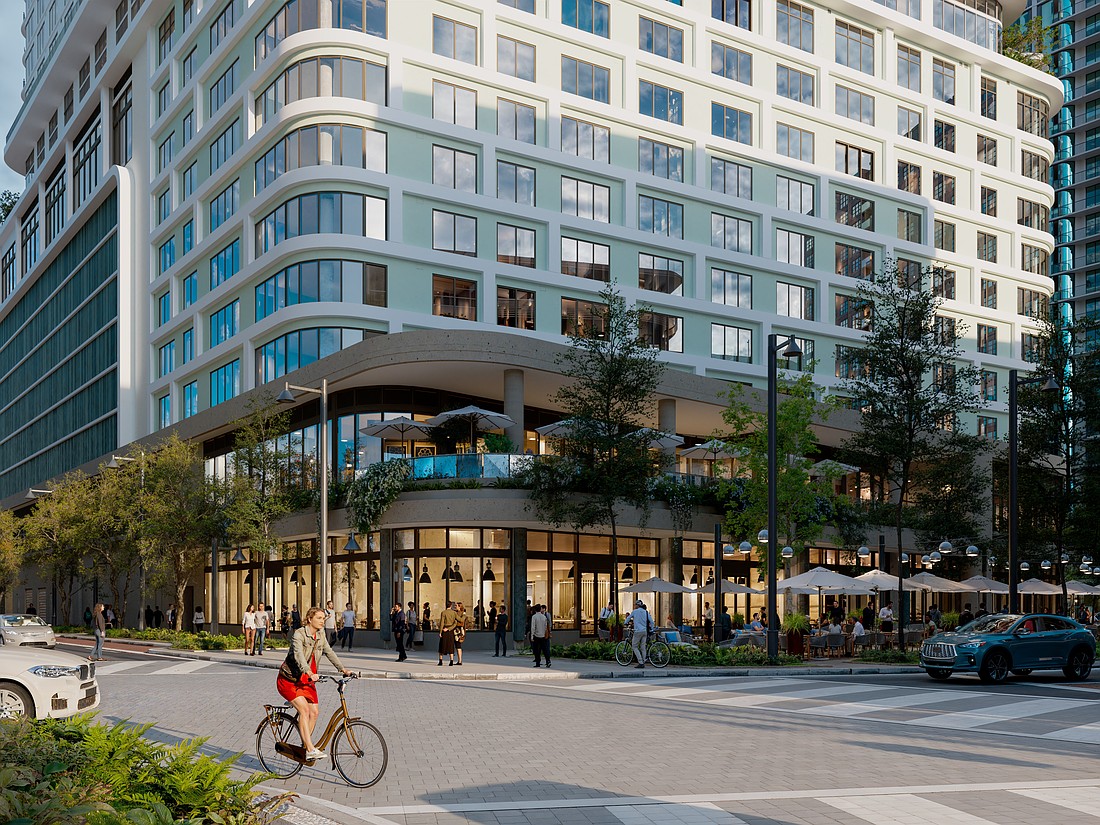
The tower will offer a wide range of amenities aimed at today's renters, including a resort-style swimming pool, cold plunge, hot tub, dog park, and pet wash station. The development will also include 645 parking spaces, supporting both residential and retail uses while accommodating continued growth in downtown Tampa. Ground-floor retail is expected to activate the surrounding streetscape, further expanding the dining, shopping, and entertainment options that have become a defining feature of the Water Street district.
What This Means for Water Street Tampa
The new tower continues the momentum behind the multi-billion-dollar Water Street Tampa master plan, which has transformed the city's waterfront into a vibrant mixed-use neighborhood combining residential, office, hospitality, retail, and public spaces. As additional phases move forward, the district continues attracting new residents, businesses, and visitors while reinforcing downtown Tampa as one of the fastest-growing urban markets in the Southeast. The addition of more than 450 apartments also helps address the growing demand for housing in the urban core, where population growth and corporate expansion continue to drive residential development.
What Happens Next
Moss Construction, in partnership with Barton Malow, is expected to begin site work next spring. Completion is targeted for 2029. The project team also includes Kimley-Horn, Nichols Architects, MAWD | March and White Design, Gensler, and OJB Landscape Architecture, bringing together a group of firms with experience delivering large-scale mixed-use developments across the country. Once complete, the tower will become another major addition to the rapidly evolving Water Street Tampa district, further expanding its residential and retail offerings.