

Aug 27, 2026
SomeraRoad Revises 61-Condo Plan For Historic Hotel Bossert
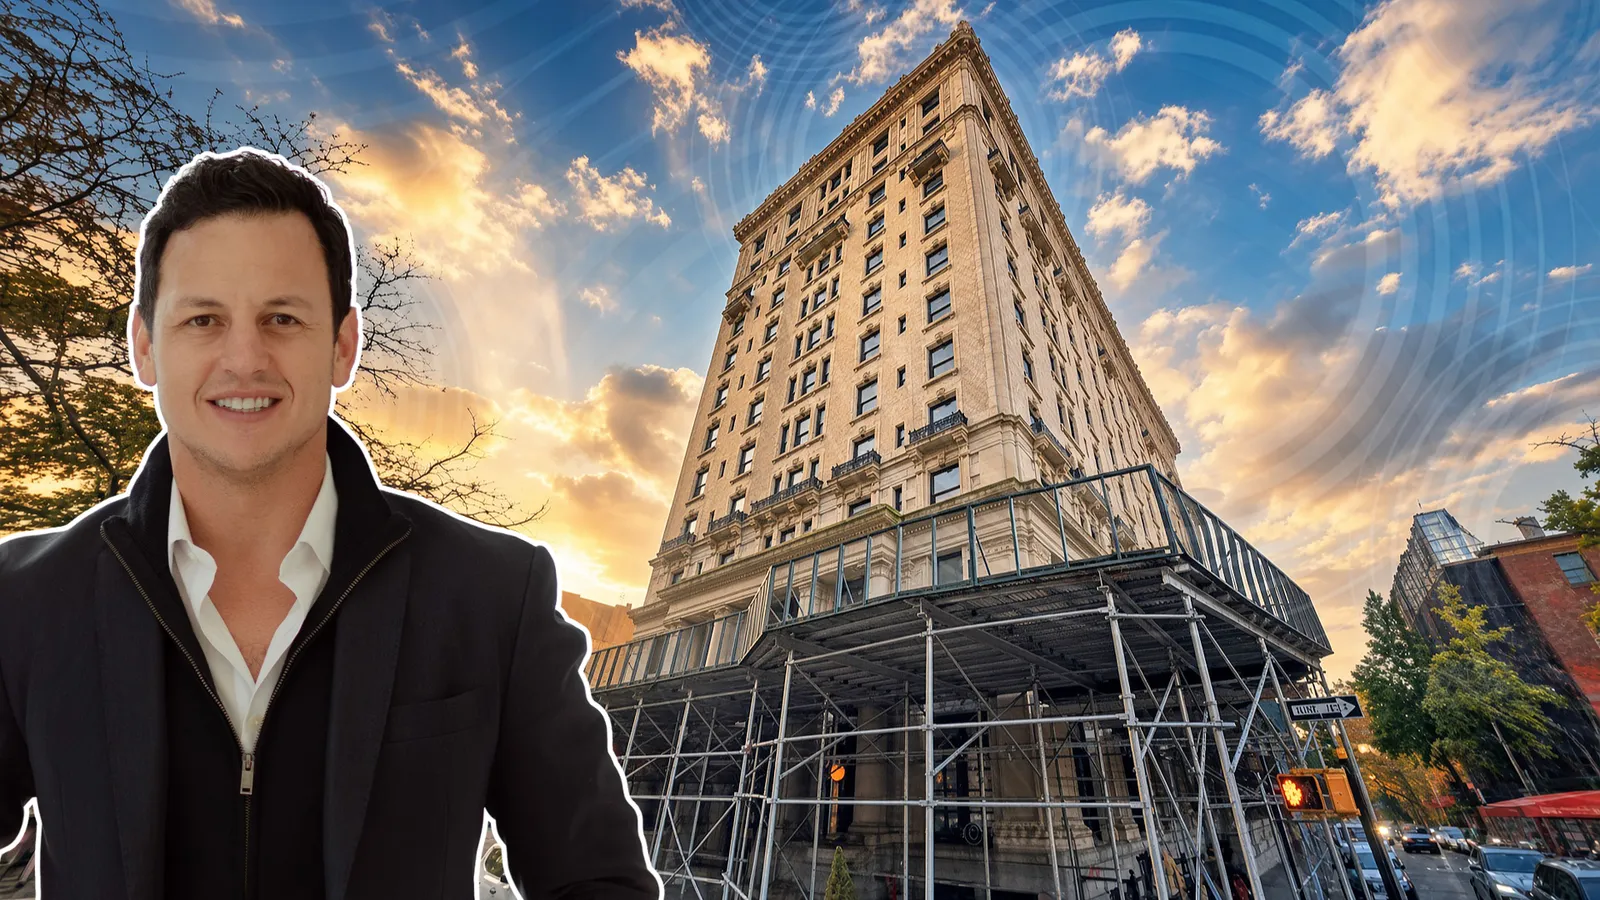
The Landmarks Preservation Commission will review revised plans for the 14-story Hotel Bossert at 98 Montague Street, which will become a 61-unit condominium with a restaurant by Danny Meyer's group.

Traded Editorial
- The Landmarks Preservation Commission is set to review revised plans for the conversion of the historic Hotel Bossert at 98 Montague Street in Brooklyn Heights.
- The 14-story Renaissance Revival building is planned to become a 61-unit condominium with a new rooftop addition, courtyard infill, new windows, and a 3,200-square-foot restaurant.
- SomeraRoad is developing the project, with SLCE Architects handling the design. Danny Meyer's Union Square Hospitality Group plans to open its first full-service Brooklyn restaurant at the property in 2028.
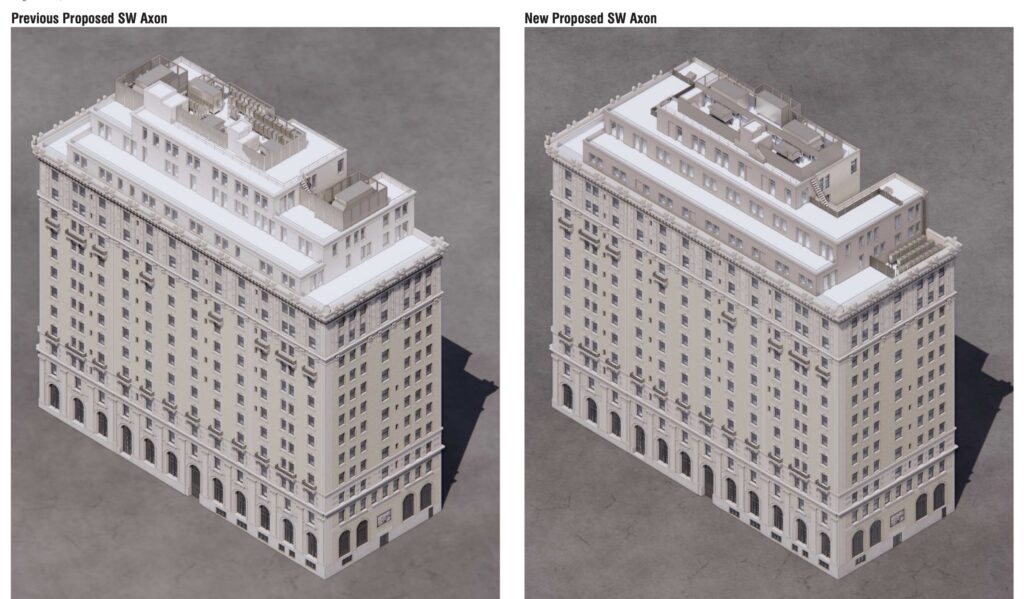
- The revised design pulls the upper floors farther behind the historic parapet and makes several changes intended to reduce the addition's visual impact on the landmarked district.
What The Revised Plans Change
The latest proposal for 98 Montague Street makes several adjustments to the planned rooftop expansion after the LPC reviewed the initial design earlier this year. The revised version sets the 13th and 15th floors farther back from the historic parapet and reorganizes the windows into a more symmetrical pattern that follows the existing façade. The 13th-floor cornice has also been simplified, while the color of the new addition has been darkened to create a stronger contrast with the historic building below. Mechanical equipment that would have been visible from the 14th floor has been relocated, eliminating the need for additional screening. The stair and elevator bulkheads above the 15th floor have also been reduced and redesigned. Together, the changes are intended to make the rooftop addition read as a more restrained contemporary element behind the historic structure.
What The Development Will Add
The conversion will transform the approximately 187,200-square-foot building into 61 condominium residences, with most homes expected to feature three- and four-bedroom layouts. The project also calls for infill within the building's existing courtyards and the creation of new window openings. The rooftop addition will use porcelain panels for its exterior walls and cornices, while window frames, glass guardrails, and mechanical screens will feature a dark finish. At the rear, balconies have been redesigned with dark metal finishes and picket rails to emphasize the building's light courts. The rear portion of the addition will also be finished to relate more closely to the façade below.
What The Historic Building Looks Like Today
The property is a 117-year-old Renaissance Revival landmark with a long history in Brooklyn Heights. It originally opened in 1909 as an apartment hotel designed by Helmle & Huberty for Brooklyn lumber magnate Louis Bossert. The building was expanded in 1913 and later became known for its two-story Marine Roof restaurant, which opened in 1916. Over the decades, the property earned the nickname the "Waldorf-Astoria of Brooklyn" and became part of the neighborhood's architectural and cultural history. The building also has a connection to Brooklyn sports history. The Brooklyn Dodgers celebrated their 1955 World Series championship at the hotel.
What The Restaurant Plans Mean For Brooklyn Heights
The ground floor is planned to include a 3,200-square-foot restaurant from Danny Meyer's Union Square Hospitality Group. The restaurant is expected to open in 2028 and will be the hospitality group's first full-service restaurant in Brooklyn. The addition of a major restaurant operator could bring a new destination to Montague Street while giving the redevelopment a commercial component alongside the residential conversion.
What The Project's Timeline Looks Like
The project is already moving into construction. Work began in July 2026, with city records showing permits issued for interior demolition, boiler work, electrical and lighting work, and scaffolding. An offering plan for the planned 61 condominiums was submitted to the New York State Attorney General on June 3 and is still awaiting acceptance. Before SomeraRoad acquired the property, the building went through several ownership changes and an unsuccessful attempt to reopen it as a boutique hotel. SomeraRoad purchased the property for $100 million in May 2025 from Beach Point Capital, which had acquired it following a foreclosure auction earlier that year. The revised plans will now return to the LPC, where the commission will consider how the updated rooftop addition and other exterior changes fit within the Brooklyn Heights Historic District.