

Mar 10, 2026
Skylight Real Estate Plans Tribeca Condo Conversion at 101 Franklin Street
Traded Media

Traded Editorial
Key Points
• Skylight Real Estate Partners, Cannon Hill Capital Partners, and TPG are converting a former office building at 101 Franklin Street into luxury condos.
• The project will expand the building from 17 to 21 stories, delivering 72 residential units across about 251,000 square feet.
• Developers purchased the property for more than $100 million, part of a wider trend of office-to-residential conversions in Manhattan.
What the 101 Franklin Street redevelopment includes
Developers Skylight Real Estate Partners, Cannon Hill Capital Partners, and TPG plan to transform the existing 17-story office building into a 21-story residential tower through a combination of renovation and vertical expansion. The finished property will span about 251,000 square feet and include 72 condominium units. Plans also call for 2,654 square feet of ground-floor retail space and 15 enclosed parking spaces, amenities that are relatively uncommon for residential projects in Lower Manhattan. With a limited number of units relative to the building’s size, the project appears geared toward larger luxury residences, a format that continues to perform well in Tribeca’s high-end condo market.
What the design says about the project’s positioning
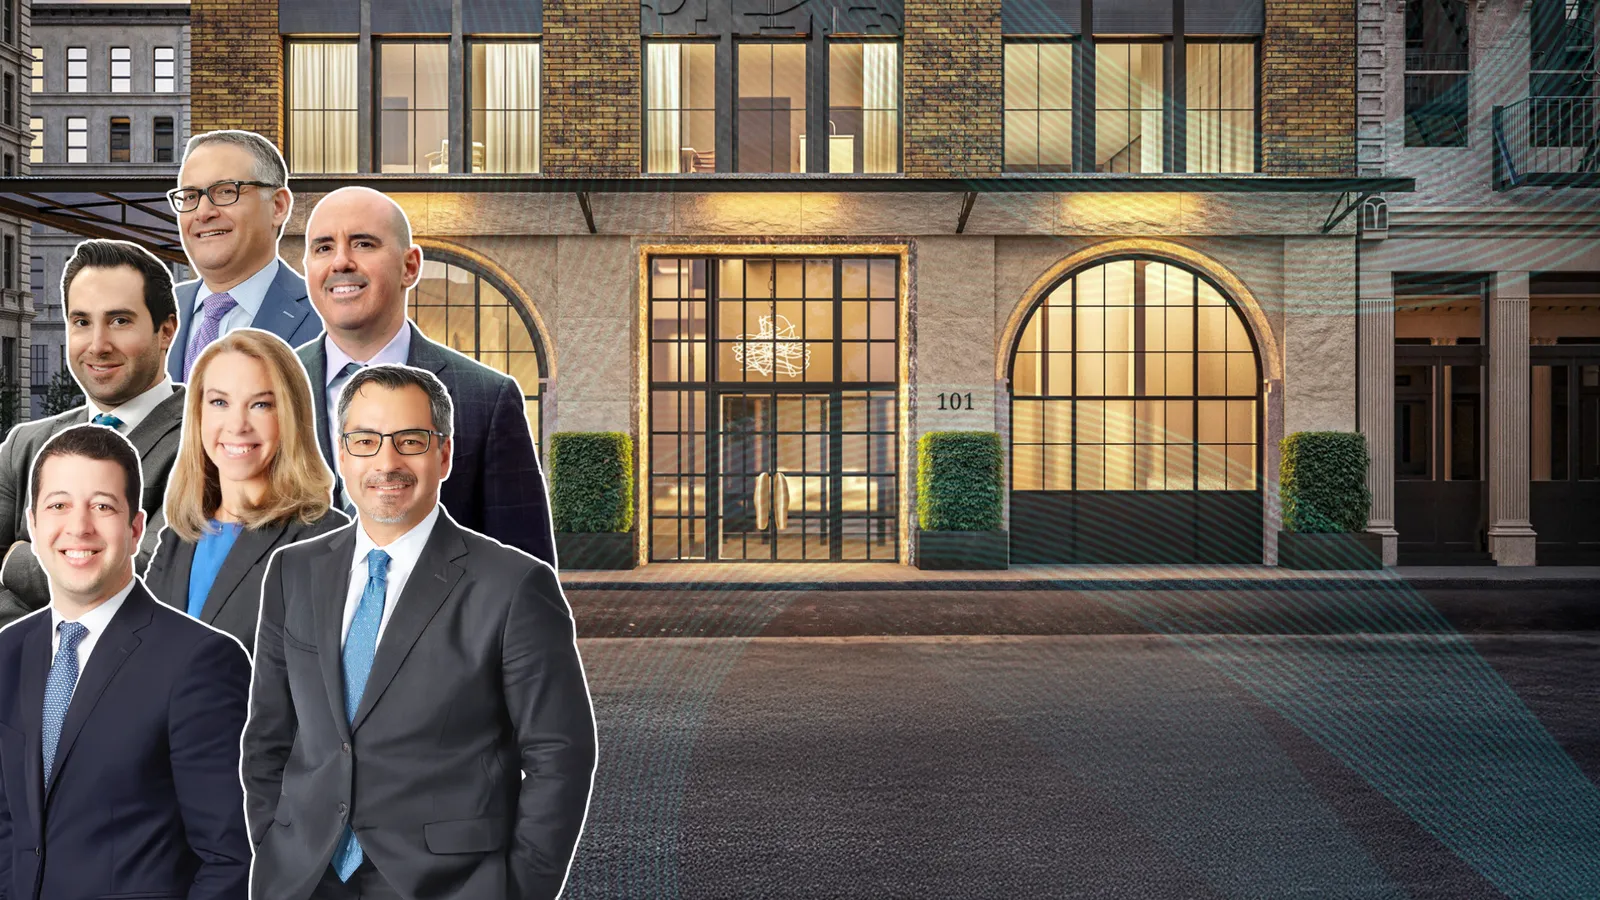
The building is designed by Steven Harris Architects, with Hill West Architects serving as architect of record. Interior design will be handled by Rees Roberts + Partners, while Corcoran Sunshine Marketing Group will oversee sales and marketing for the condos. The architecture draws inspiration from Tribeca’s historic warehouse buildings. Plans include a red brick façade with black metal detailing, large windows, and decorative arch elements that echo the neighborhood’s classic industrial loft style. At street level, the entrance will feature double-height arched windows and a stone façade, creating a more residential feel along Franklin Street. Upper floors will incorporate setbacks and terraces, offering some units private outdoor space.
What the $100 million acquisition reveals about the office market
The development team acquired the building for more than $100 million, reflecting broader changes in Manhattan’s office market. The property previously served as office space for the New York City Human Resources Administration and the Department of Social Services. After those agencies relocated operations, the building became largely vacant, opening the door for redevelopment. Across New York City, similar office properties are being repositioned as residential projects as developers look to capitalize on lower office valuations and strong housing demand.
What the Tribeca location means for condo demand
The property sits between Franklin Street and Leonard Street, with easy access to the 1 train at the Franklin Street subway station. Tribeca remains one of Manhattan’s most desirable residential neighborhoods due to its limited development opportunities and strong demand for large luxury apartments. New condo supply in the area is relatively scarce, which helps support high pricing for new residential projects. For developers and investors, the neighborhood’s pricing power makes conversions like 101 Franklin Street a compelling strategy as the city’s office market continues to evolve.