

Mar 5, 2026
Sioni Group’s Casoni Tower Nears Exterior Completion at 989 Sixth Avenue in Midtown Manhattan
Traded Media

Traded Editorial
Key Points
- Casoni, a 70-story residential skyscraper at 989 Sixth Avenue in Midtown Manhattan, is making visible progress as façade installation advances.
- Developed by Sioni Group and AB & Sons, the tower will reach 785 feet and deliver 311 residential units.
- The project will include over 25,000 square feet of health and wellness amenities alongside luxury residences.
What The Façade Installation Means For 989 Sixth Avenue In Midtown Manhattan
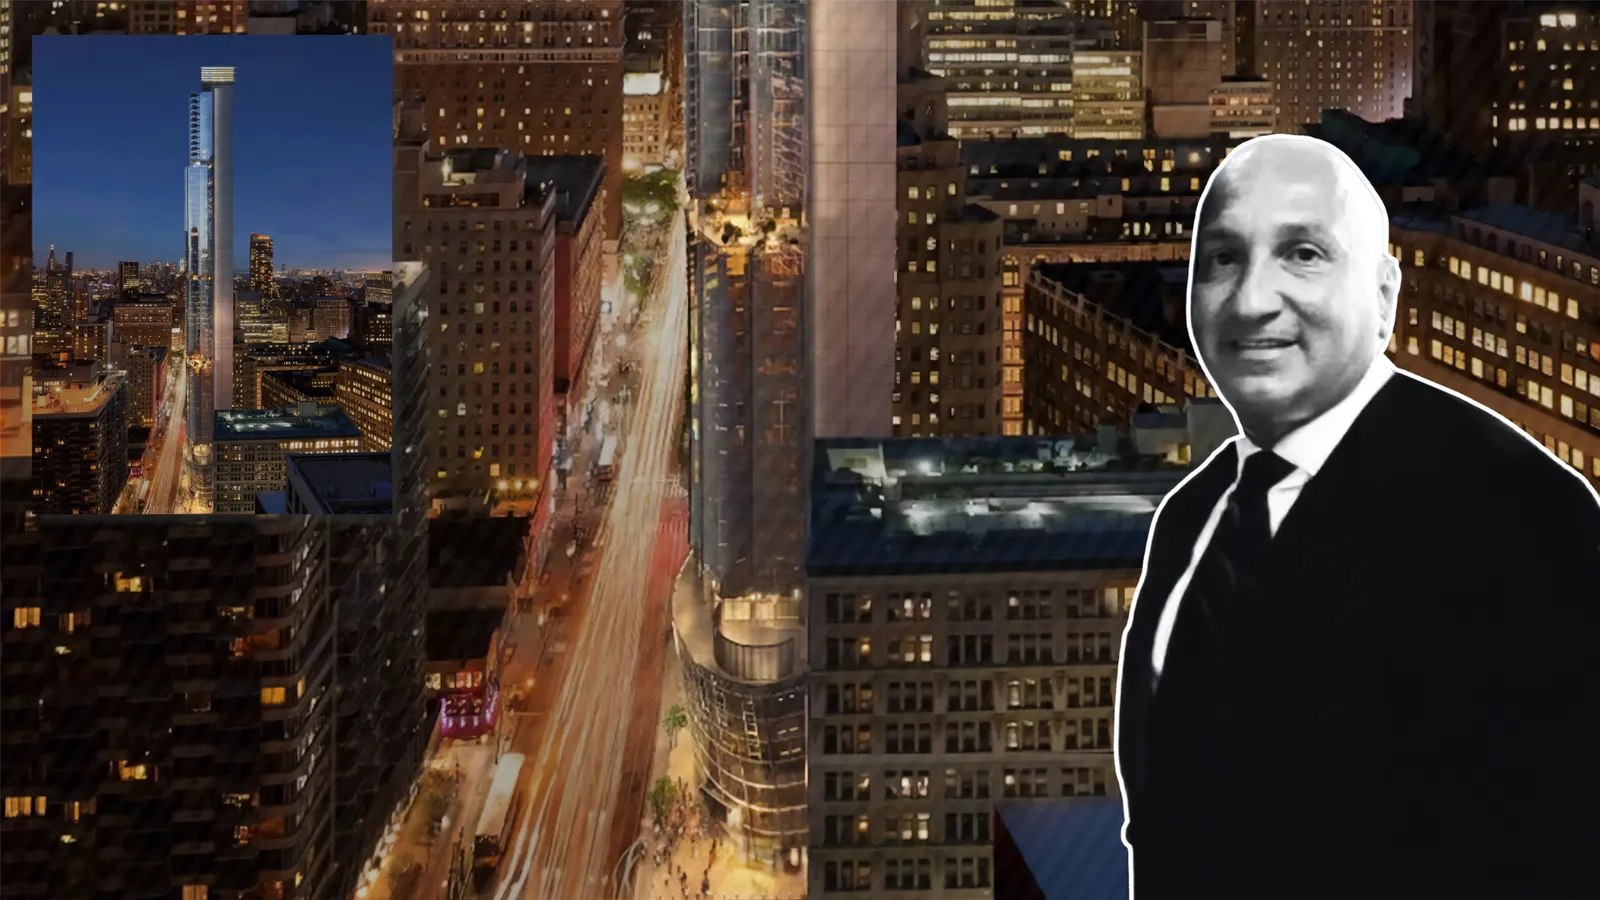
Construction is moving forward on Casoni at 989 Sixth Avenue, a new residential skyscraper rising at the southwest corner of Sixth Avenue and West 37th Street in Midtown Manhattan’s Garment District. The tower’s floor-to-ceiling glass façade and gray metal panel system continue to wrap the reinforced concrete structure. Since the tower crane was removed late last year, façade work has accelerated, particularly along the building’s northern and western elevations. Crews are now enclosing the tower’s lower podium levels as the exterior envelope gradually takes shape.
What The 70 Story Development Means For Midtown’s Residential Supply
Once completed, Casoni will stand approximately 785 feet tall and contain 311 residential units, including both rental apartments and condominiums. The development will span roughly 384,118 square feet, with residences averaging around 991 square feet in size. The building will also include two cellar levels, accommodating building infrastructure and additional services. The project represents another major residential addition to Midtown Manhattan, where developers have increasingly introduced luxury housing near major employment centers.
What The Podium Design Means For The Building’s Street Presence
Renderings show that the tower will feature a funnel-shaped podium design at street level. Work on the podium’s northern corner is expected to continue once the construction hoist is removed. The podium will help connect the tower visually with the surrounding Midtown streetscape while also housing part of the building’s amenities and entry areas. Architect C3D Architecture designed the tower to combine sleek modern glass surfaces with sculpted podium elements that emphasize vertical lines and setbacks.
What The Amenity Package Means For Future Residents
Casoni will include more than 25,000 square feet of amenity space focused on health, wellness, and lifestyle features. Planned amenities include outdoor terraces on upper setback levels, along with wellness-focused facilities designed for residents. Interiors will feature custom stonework, millwork finishes, and smart home technology integrated throughout the residences. These features align with broader trends in luxury residential towers where amenities are designed to rival high-end hospitality experiences.
What The Project Means For Residential Development In The Garment District
The development at 989 Sixth Avenue highlights the continued transformation of Midtown’s Garment District into a mixed-use neighborhood with growing residential density. With REAL New York handling sales and marketing, the tower is expected to attract buyers and renters seeking proximity to Midtown’s office districts, transit hubs, and entertainment corridors. As façade work progresses, Casoni is steadily moving closer to completion and will soon become a prominent addition to the Midtown Manhattan skyline.