

Jul 31, 2025
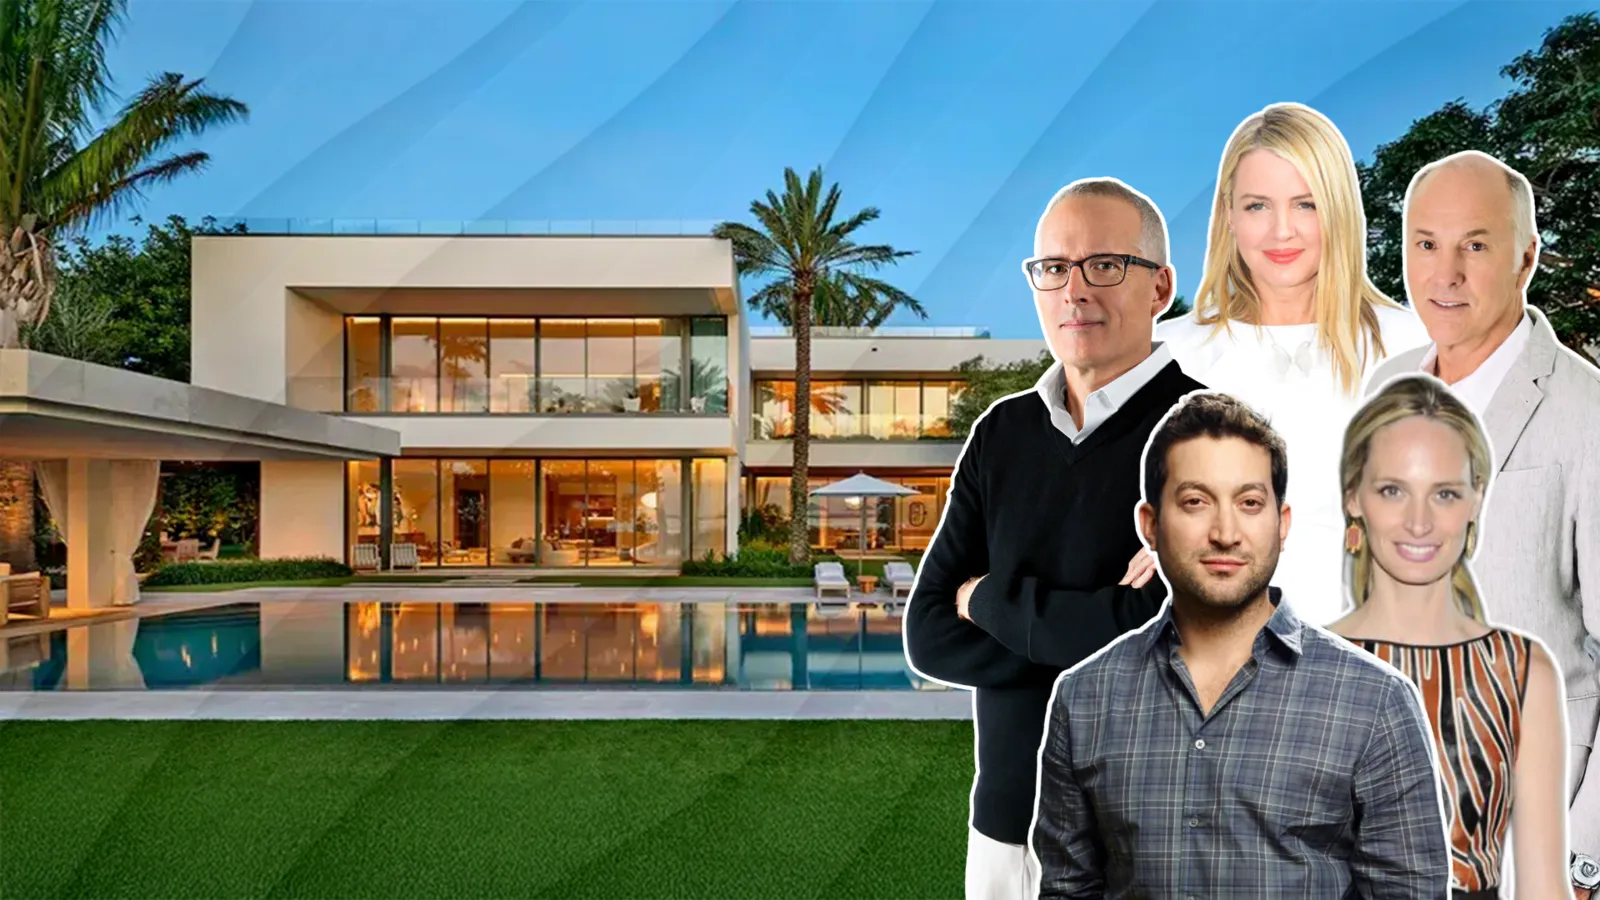
Shutterstock's Jon & Talia Oringer Unveil Renovations to Alex Rodriguez's Previous Miami Beach Manse

Traded Editorial
Key Points
-
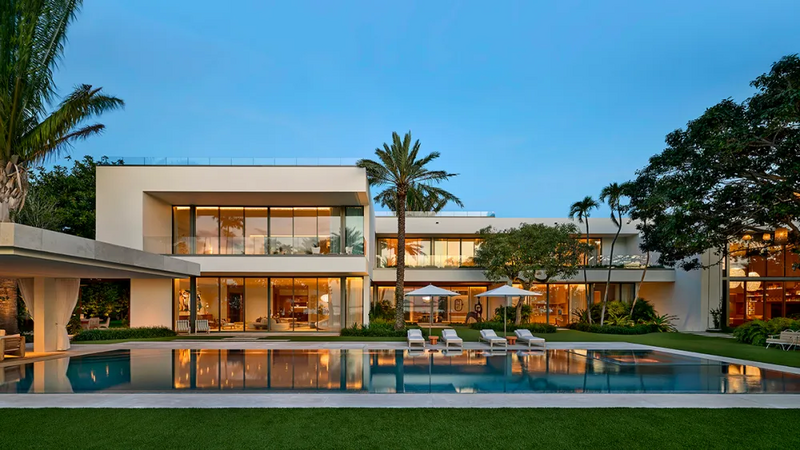
$42M acquisition in 2020 for a 21,000 sq ft Biscayne Bay waterfront estate
-
Transformed into a serene, contemporary oasis by BMA Architects (Blaze Makoid), Kelly Behun Studio, and Raymond Jungles
-
Highlights include Gaudí-esque sculptural ceilings, koi pond atrium, infinity pool, and cloud-themed children’s playroom
Jon and Talia Oringer, known for founding Shutterstock, have completed a dramatic reimagining of their Miami Beach mansion—with design by AD100 designer Kelly Behun, architecture by Blaze Makoid of BMA Architects, and lush landscape work by Raymond Jungles. The project transforms the rigid modern bones into a warm, artfully curated retreat.
The Vision & Design Team
Developer & Owner
-
Jon & Talia Oringer, with prior collaboration with Kelly Behun (in Bridgehampton).
Architecture by BMA Architects (Blaze Makoid)
-
Softened sharp geometric forms with bronze and wood detailing.
-
Introduced a sculptural Venetian plaster staircase and double-height living volume to enhance fluidity and warmth.
Interior Design by Kelly Behun Studio
-
Created engaging, imaginative interiors with art-forward lighting, color, and bespoke furniture.
-
Central features include a Gaudí‑inspired sculptural ceiling in the primary suite, stained glass pendants, and cloud‑inspired children's playroom lighting fixtures.
Landscape Architecture by Raymond Jungles, Inc.
-
Layered tropical planting grounds the estate and softens its modern geometry.
-
Signature palms and resilient flora provide seamless inside‑outside integration and a sense of enclosure without separation.
Estate Highlights
| Feature | Description |
|---|---|
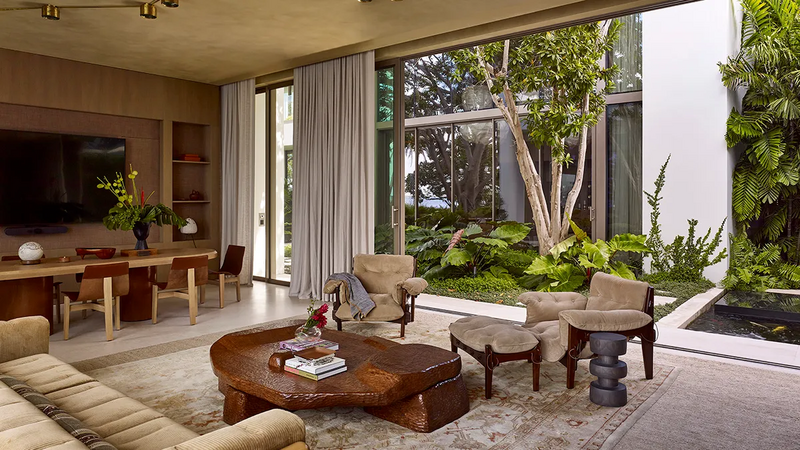
| Atrium & Koi Pond | Interior courtyard graced by tropical greenery and pond life, offering serene daylight and visual focus |
| Infinity Pool Overlooking Biscayne Bay | The scaled re‑design—aligned with nature—maximizes water and skyline views |
| Playroom & Family Areas | A whimsical cloud‑themed children’s room, blending playful sophistication |
| Grand Spaces | Double‑height living room with boulder‑inspired lighting; Venetian plaster stairway |
Strategic Takeaways for CRE Stakeholders
-
ROI Potential: A high‑visibility Miami Beach trophy property with bespoke design attracts attention—and premium pricing—in luxury leasing or resale.
-
Designer Influence: Kelly Behun’s AD100 credentials and Jon Oringer’s tech‑founder profile significantly increase branding value.
-
Landscape Appeal: Jungles’ planting strategy showcases how environment-led design supports wellness, privacy, and value uplift.
-
Integrated Project Team: Seamless collaboration across architecture, interiors, and landscape design results in coherent and elevated experiences.
The Oringers’ Miami Beach estate isn’t just a luxury home—it’s a curated, multisensory design statement shaped by leading-edge design talent and bold residential investing. It signals the rising prominence of design pedigree and immersive landscaping in luxury CRE. For investors or landlords eyeing elite-level repositioning or new development, this project exemplifies how visionary architecture, fine interiors, and landscape synergy command premium market appeal.