

Mar 4, 2026
Shubert Organization Plans Annex Expansion at Imperial Theatre on 249 West 45th Street in Midtown Manhattan
Traded Media

Traded Editorial
Key Points
- The Shubert Organization is proposing a new annex as part of a major rehabilitation of the Imperial Theatre at 249 West 45th Street in Midtown Manhattan.
- The project would add roughly 20,800 square feet, expanding the landmark theatre to about 48,700 square feet.
- The annex would introduce new lobby space, audience lounges, dressing rooms, and backstage facilities to modernize the historic venue.
What The Annex Plan Means For 249 West 45th Street’s Imperial Theatre
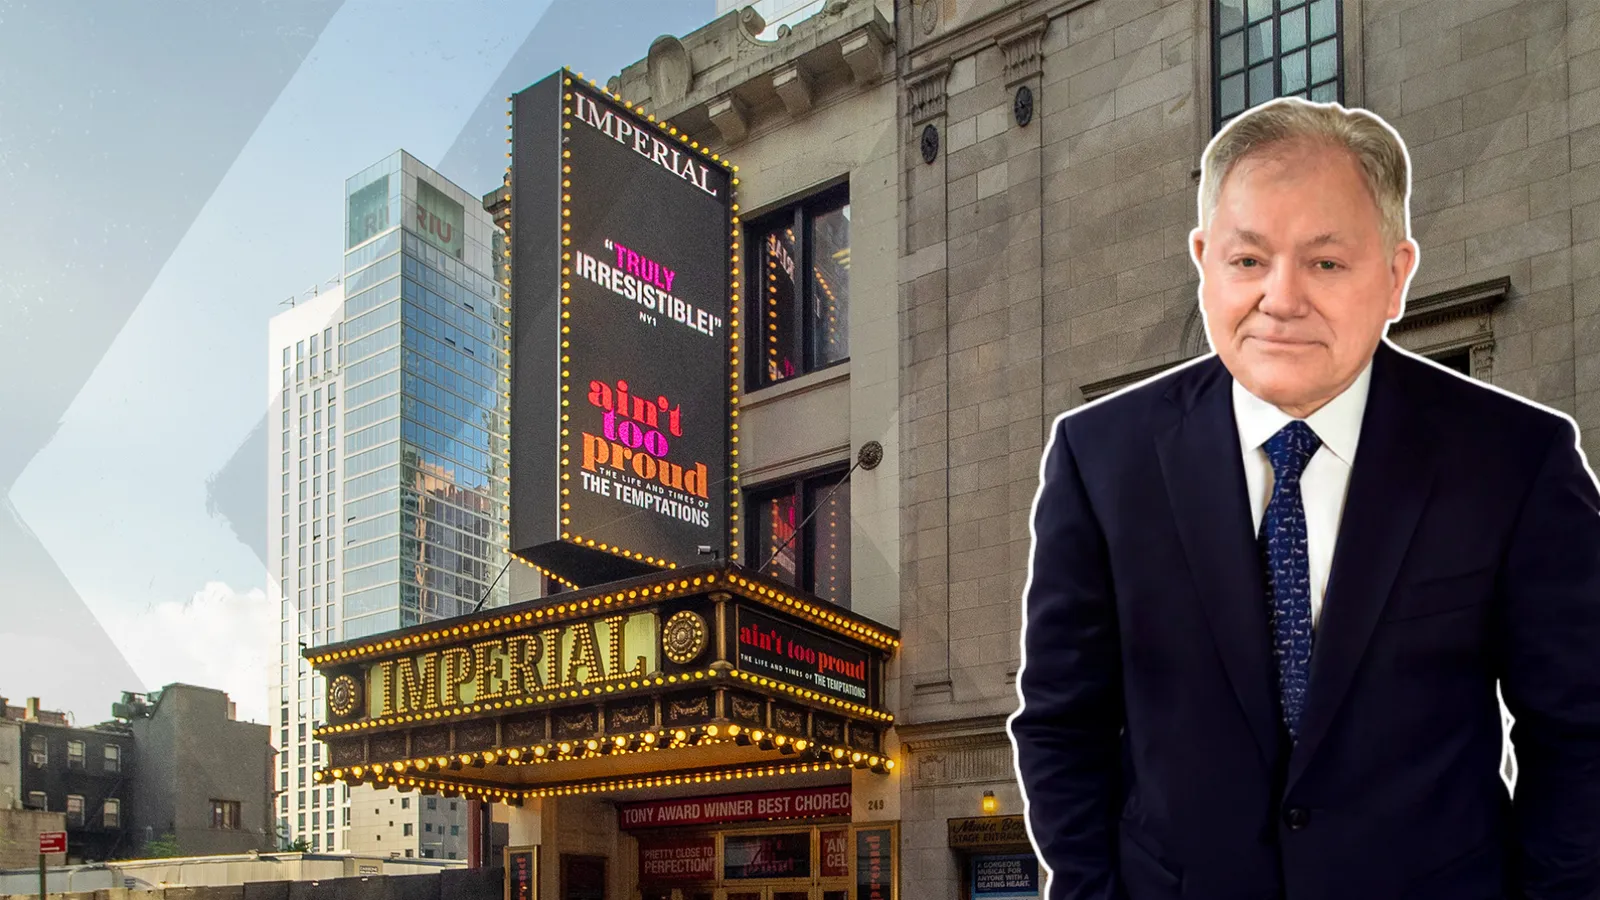
The Imperial Theatre at 249 West 45th Street in Midtown Manhattan is planning a significant expansion as part of a broader modernization effort led by the Shubert Organization. The proposal calls for constructing a new annex attached to the historic theater. If approved, the project would increase the building’s total footprint by approximately 20,800 square feet, bringing the theatre’s total size to roughly 48,700 square feet. The expansion is intended to improve both visitor experiences and backstage operations while preserving the building’s historic character.
What The New Annex Means For Audience Amenities
The proposed annex would dramatically expand front of house spaces designed for theatergoers. The first three floors of the annex, along with the roof and cellar levels, would include a new entrance area and ticket lobby, as well as audience lounges, concession areas, accessible restrooms, and event spaces. These upgrades aim to provide larger gathering areas and improved accessibility compared with the theatre’s current layout. The new annex would also connect directly to the existing theater through interior doors at the orchestra, mezzanine, and balcony levels, allowing audiences to move seamlessly between the spaces.
What The Backstage Improvements Mean For Theatre Operations
Beyond public areas, the expansion would significantly upgrade the theatre’s backstage facilities. Plans include larger dressing rooms and chorus rooms, as well as new spaces for the theatre’s wardrobe, hair, and wig departments. The building would also add additional locker rooms, offices, and storage areas for staff and performers. These improvements are designed to support larger productions and modern backstage requirements for Broadway shows.
What The Additional Floors Mean For Future Programming
Floors four and five of the annex are intended to introduce new spaces aimed at enhancing the theater experience. While the filing does not specify exact uses, the areas could host events, programming, or amenities designed to attract theatre patrons before and after performances. The additional space may allow the theatre to expand its programming beyond traditional stage productions. These levels could also help create new revenue opportunities for the venue.
What The Special Permit Request Means For The Shubert Organization
To complete the expansion, the Shubert Organization is seeking a special permit that would allow the company to build up to approximately 287,300 square feet of additional development rights. However, the current annex proposal would use only about 20,800 square feet of that allowance. The remaining development rights could potentially be banked for future projects or transferred to other sites, according to city planning filings.
What The Renovation Means For A Historic Broadway Venue
Built in 1923, the Imperial Theatre has been a major Broadway venue for more than a century and received New York City landmark status in 1987. The theatre has hosted numerous productions over the years, including “Billy Elliot,” “Nice Work If You Can Get It,” and “The Great Comet of 1812.” It is currently home to the musical “Chess.” If approved, the expansion would allow the historic venue to modernize its facilities while maintaining its role as a major destination within New York’s Broadway theatre district.