

Aug 26, 2026
Saffayeh Group Unveils Design for Former Corlears School Site
Saffyeh Group plans to develop a six-story residential condominium at 322 West 15th Street in Chelsea, Manhattan, replacing the former Corlears School and another structure for $19 million.
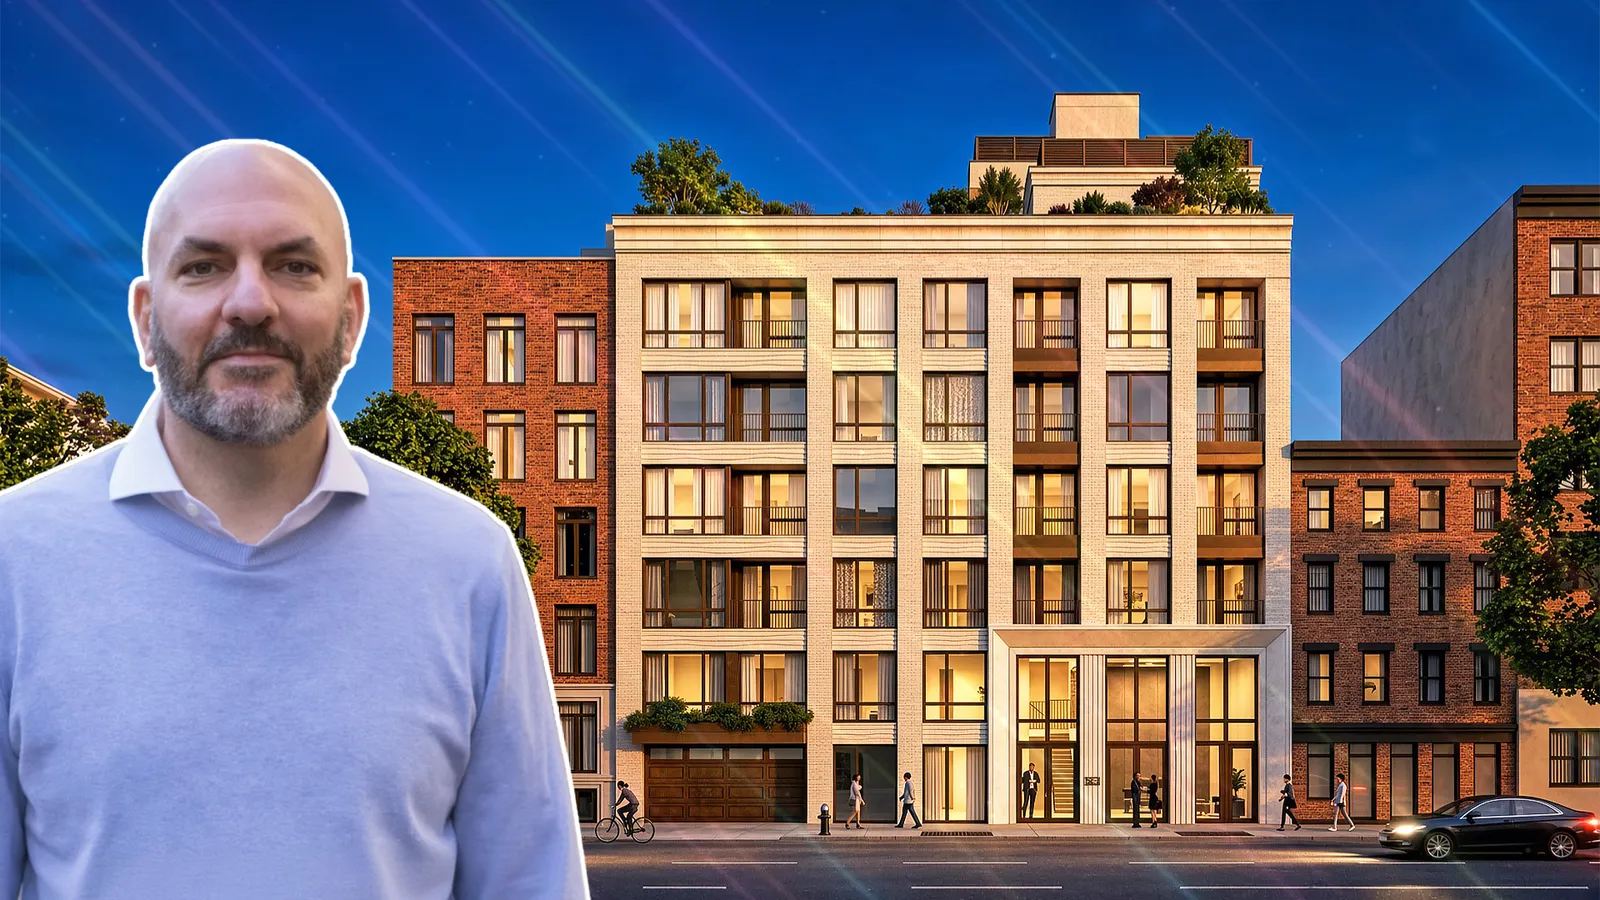
Photo Credit: ZArchitecture

Traded Editorial
- A new rendering has been revealed for 322 West 15th Street in Chelsea, Manhattan, showing a planned six-story residential condominium building.
- Saffyeh Group purchased the property for $19 million in May and is developing the project with ZArchitecture as the designer.
- The project spans three adjoining parcels between Eighth and Ninth avenues and will replace the former Corlears School building and an adjacent residential structure.
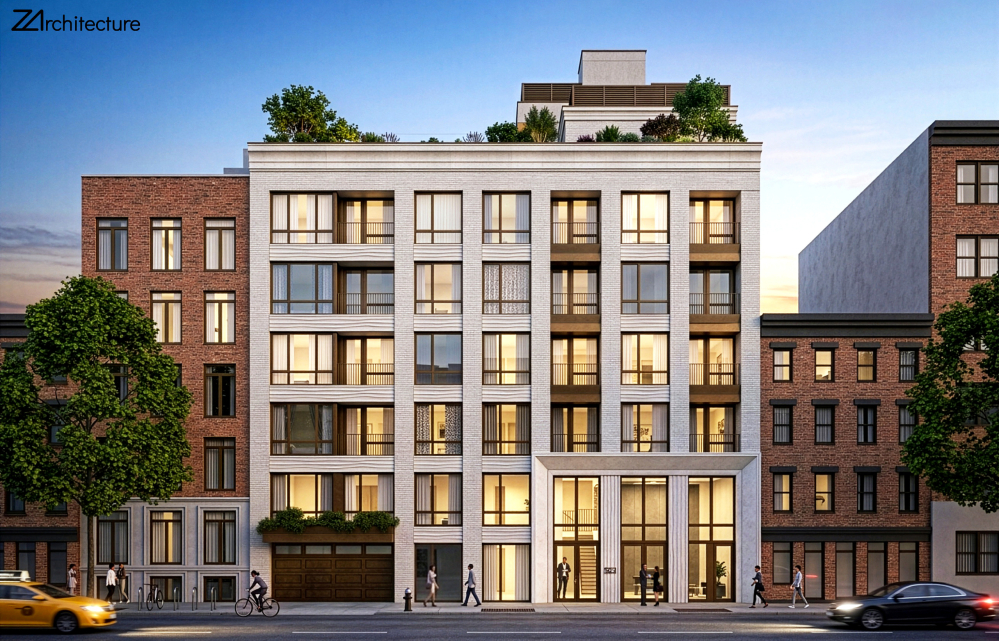
- The rendering shows a white stone façade, recessed windows, loggia terraces, bronze paneling and a landscaped rooftop deck.
- The number of condominium units and construction timeline have not yet been disclosed.
What The New Rendering Shows
The latest rendering offers the first detailed look at the planned six-story building at 322 West 15th Street in Chelsea. Designed by ZArchitecture and developed by Saffyeh Group, the proposed building will occupy three adjoining parcels between Eighth and Ninth avenues. The project is planned as a condominium development, although the developer has not yet released the number of residences. The main northern elevation is shown with a white stone exterior organized around a grid of recessed windows and loggia-style terraces. Bronze-colored panels are planned along the loggias, adding contrast to the lighter façade.
What The Building Design Includes
The western portion of the building will feature a prominent main entrance surrounded by a beveled frame. A garage door is also shown at the opposite end of the building, while the eastern portion appears to retain part of an existing structure. That retained section would feature a red brick upper façade and light-colored stone on its first two floors, creating a visual transition between the older structure and the new construction. Above the sixth floor, the rendering shows a landscaped roof deck, with a mechanical bulkhead positioned at the top of the building.
What Is Planned for the Site
The property is currently occupied by a former Corlears School building and an adjacent residential structure. Demolition permits have recently been filed as the development team prepares to clear the site. Saffyeh Group acquired the property in May for $19 million, setting the stage for the redevelopment of the three-parcel site. The project will replace the existing structures with a new residential building while maintaining some architectural elements of the existing property as shown in the rendering.
What Is Known About the Residences
The project is planned to contain condominium residences, but the developer has not disclosed the total number of units. A residential amenity package has also not been announced. The rendering does show a landscaped rooftop deck, which could become part of the building's amenity offering, although its specific use has not been confirmed. No construction start date or completion timeline has been announced.
What The Location Offers Residents
The project is located in Chelsea, between Eighth and Ninth avenues, placing future residents within a short distance of multiple subway services. The nearest subway station is 14th Street–8th Avenue, where the A, C, E and L trains provide connections throughout Manhattan and Brooklyn. The location also places the development within Chelsea's established residential, retail, restaurant and cultural environment.
What Happens Next at 322 West 15th Street
The project remains in the pre-construction phase, with demolition permits filed and a new architectural rendering now providing a clearer picture of what is planned. The next major steps will include clearing the existing structures, obtaining the necessary construction approvals and beginning work on the six-story condominium building. For now, the rendering provides the strongest indication yet of how Saffyeh Group and ZArchitecture intend to transform the three-parcel property.