Jul 27, 2026
Revised Plans Advance for United American Land's 159-Unit SoHo Tower
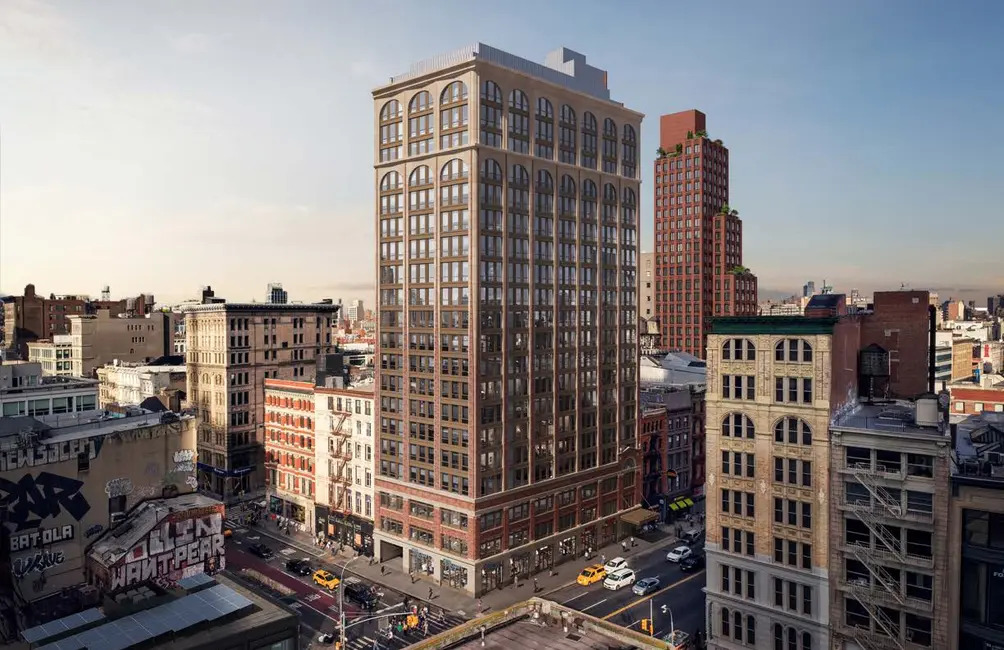
The New York City Landmarks Preservation Commission will review revised plans for a 21-story mixed-use tower at 277 Canal St., which includes 159 residential units and 6,510 square feet of retail.


Traded Editorial
- The New York City Landmarks Preservation Commission (LPC) will review revised plans for a 21-story mixed-use tower at 277 Canal St., New York, NY 10013, in Manhattan's SoHo neighborhood.
- The project will include 159 residential units, with 31 affordable apartments, 6,510 square feet of retail space, and accessibility upgrades to the nearby Canal Street subway station.
- United American Land is developing the project, while Morris Adjmi Architects revised the design in response to LPC feedback.
What the Revised Proposal Includes
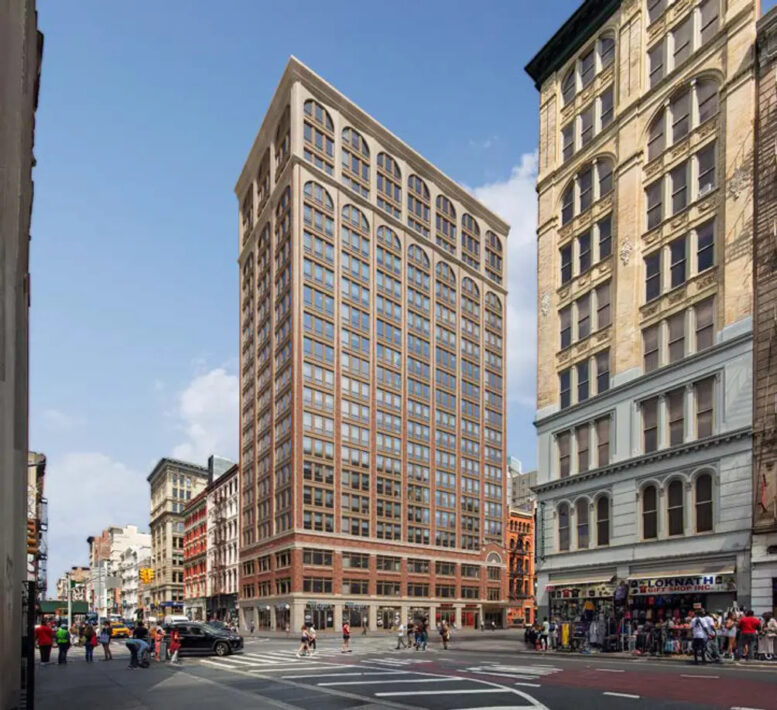
Revised plans for a mixed-use residential tower at 277 Canal St., New York, NY 10013, are scheduled to return before the New York City Landmarks Preservation Commission (LPC) for review. Located at the northeast corner of Canal Street and Broadway in SoHo, the proposal calls for a 21-story building rising approximately 220 feet and encompassing 145,880 square feet. Designed by Morris Adjmi Architects and developed by United American Land, the project will deliver 159 residential units, including 31 affordable apartments, along with 6,510 square feet of ground-floor retail space. The proposal also includes accessibility improvements to the nearby Canal Street subway station, adding a public infrastructure component to the development.
What Changes Were Made to the Design
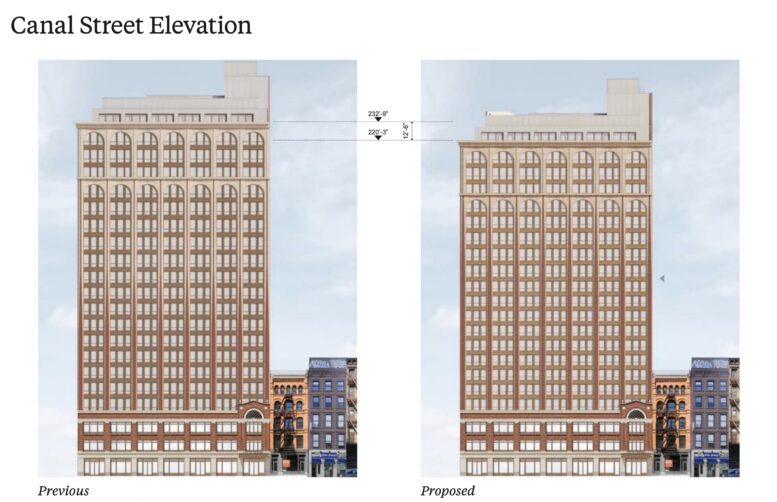
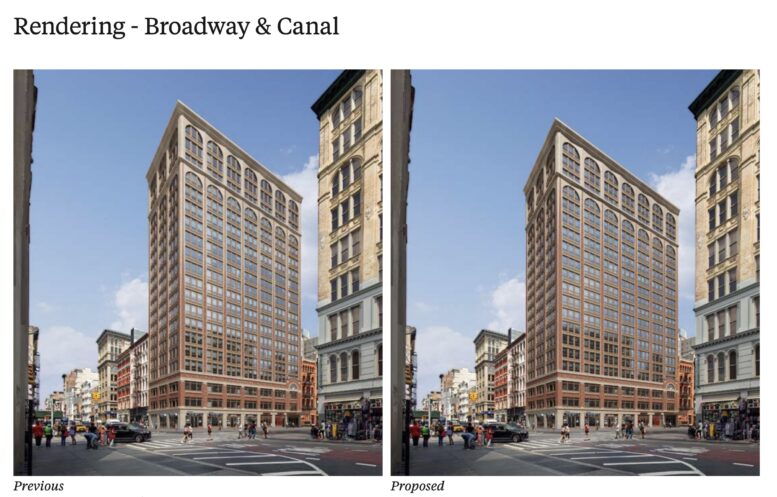
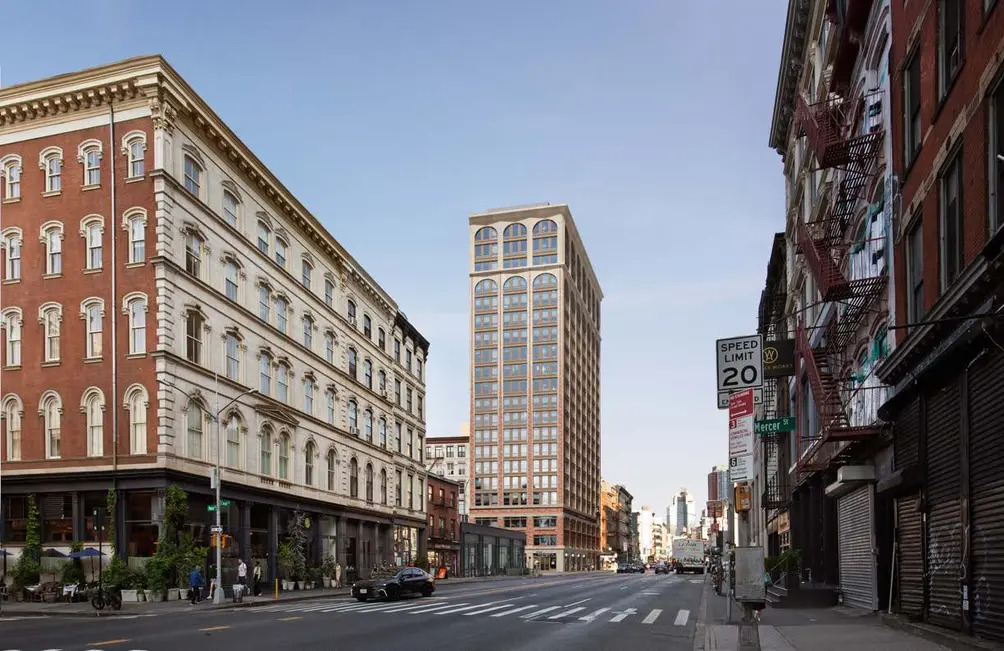
The revised plans respond directly to comments made by the LPC during its June review, when commissioners requested additional refinements before taking action. To address those concerns, the design team reduced the building's height by 12 feet, 6 inches without changing the total number of floors by tightening floor-to-floor heights. The tower's exterior has also been simplified, removing the previously proposed band of arched windows through the middle of the façade. Instead, the updated design features a more uniform grid of rectangular windows, while decorative arches are now concentrated above the three-story base and within the glazed terracotta crown. According to the project team, these revisions create a design that better complements SoHo's historic architectural character while maintaining the project's overall scale and residential program.
What Existing Features Will Be Preserved
The proposal also calls for preserving the historic Oltarsh Building, which has occupied the site since 1927. Originally constructed as a theater, the building's historic elements—including its terracotta façade, brickwork, granite base, copper signage, and aluminum detailing—will be restored and incorporated into the new development. The project team also points to nearby taller buildings and previous LPC approvals as examples supporting the proposed height, noting that SoHo has long featured a mix of building scales along major corridors such as Broadway.
What This Means for SoHo
If approved, the project would bring new housing, affordable units, retail space, and transit improvements to one of Manhattan's most recognizable neighborhoods while preserving the site's historic street presence. The proposal follows an earlier 13-story, 100-unit version that received LPC approval in 2023, making this latest submission an evolution of the original concept rather than an entirely new development. The upcoming LPC review will determine whether the revised design can move forward toward construction.