

May 17, 2024
Renderings Unveiled for Marvel's & Stellar Management's 305-unit Mixed-income Complex in Park Slope
New renderings have been unveiled for 341 10th Street, a three-tower residential development in Park Slope, Brooklyn.
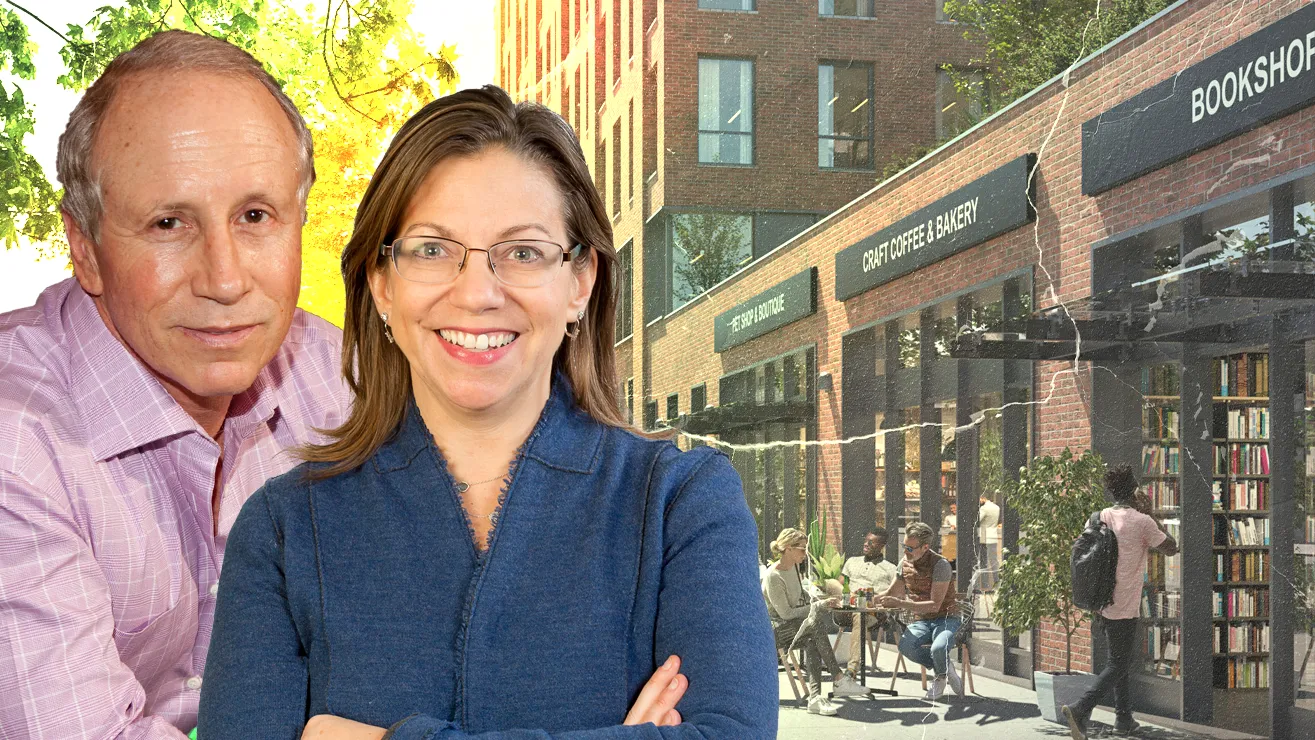

Traded Editorial
New renderings have been unveiled for 341 10th Street, a three-tower residential development in Park Slope, Brooklyn. Designed by Marvel Architects and developed by Stellar Management, with affordable housing support from the Fifth Avenue Committee, this nearly 245,000-square-foot project will include two new residential towers and the rehabilitation of an existing apartment building, resulting in a total of 459 rental units.
Project Details

The development will introduce 305 new residential units, while the existing 154 units will be dedicated to affordable housing under an Article XI regulatory agreement with the Department of Housing Preservation and Development. One of the new towers on 9th Street will provide 100 affordable units, and the second tower on 10th Street will have 205 new units, 62 of which will be affordable. Additionally, the project will feature retail spaces for local small businesses and nonprofit organizations, as well as redesigned sidewalks to enhance pedestrian safety. The property is bordered by 9th and 10th Streets and 4th and 5th Avenues.
Design and Architecture

An aerial rendering showcases the two new buildings on opposite corners of the site, with façades combining red brick on the lower levels and metal paneling with floor-to-ceiling windows on the upper floors. Both towers will have roof terraces and green roofs on their podium levels. The existing building, situated between the new towers, will maintain its red brick exterior and balconies.
Streetscape and Public Spaces



The revamped streetscape includes sculptural wooden seating, a children’s playground, lush landscaping, retail storefronts with outdoor seating, ADA-accessible ramps, and staircases from the sidewalks. The project aims to make 287 apartments affordable for individuals earning an average of $76,000 and families of three earning $98,000 annually. Additionally, 196 units will cater to families of three earning less than $70,000 per year.
Approval and Community Impact
Last month, the City Council unanimously approved the project. Stellar Management will collaborate with local nonprofits to provide supportive housing services for the aging population. The development will also feature a 15,000-square-foot publicly accessible green space with shaded play areas and community gardens. The removal of six curb-cuts will return street parking to residents and improve pedestrian safety. Efforts are being made to address stormwater overflows through green space design, in partnership with the Prospect Towers Tenant Association.
Affordable Housing and Community Collaboration
Michelle de la Uz, Executive Director of the Fifth Avenue Committee, emphasized the project's role in preserving 154 affordable units and creating 162 new affordable homes for various income levels. The project aims to integrate the streetscape between 4th and 5th Avenues and 9th and 10th Streets, enhancing community connectivity.
Employment and Construction Challenges
The new buildings will be staffed by 32BJ union workers, generating hundreds of local construction jobs. The existing 18-story apartment building will undergo extensive refurbishments, including lobby and community room renovations, enhanced security, new elevators, and upgraded plumbing and electrical systems.
Infrastructure and Timeline
One significant construction challenge involves building over the sloped tunnel casing for the above-grade MTA subway tracks, which cut through the site. The development is near the F and G train lines at the 4th Avenue-9th Street station. Specific start and completion dates for the project have not yet been announced.