

Jul 21, 2026
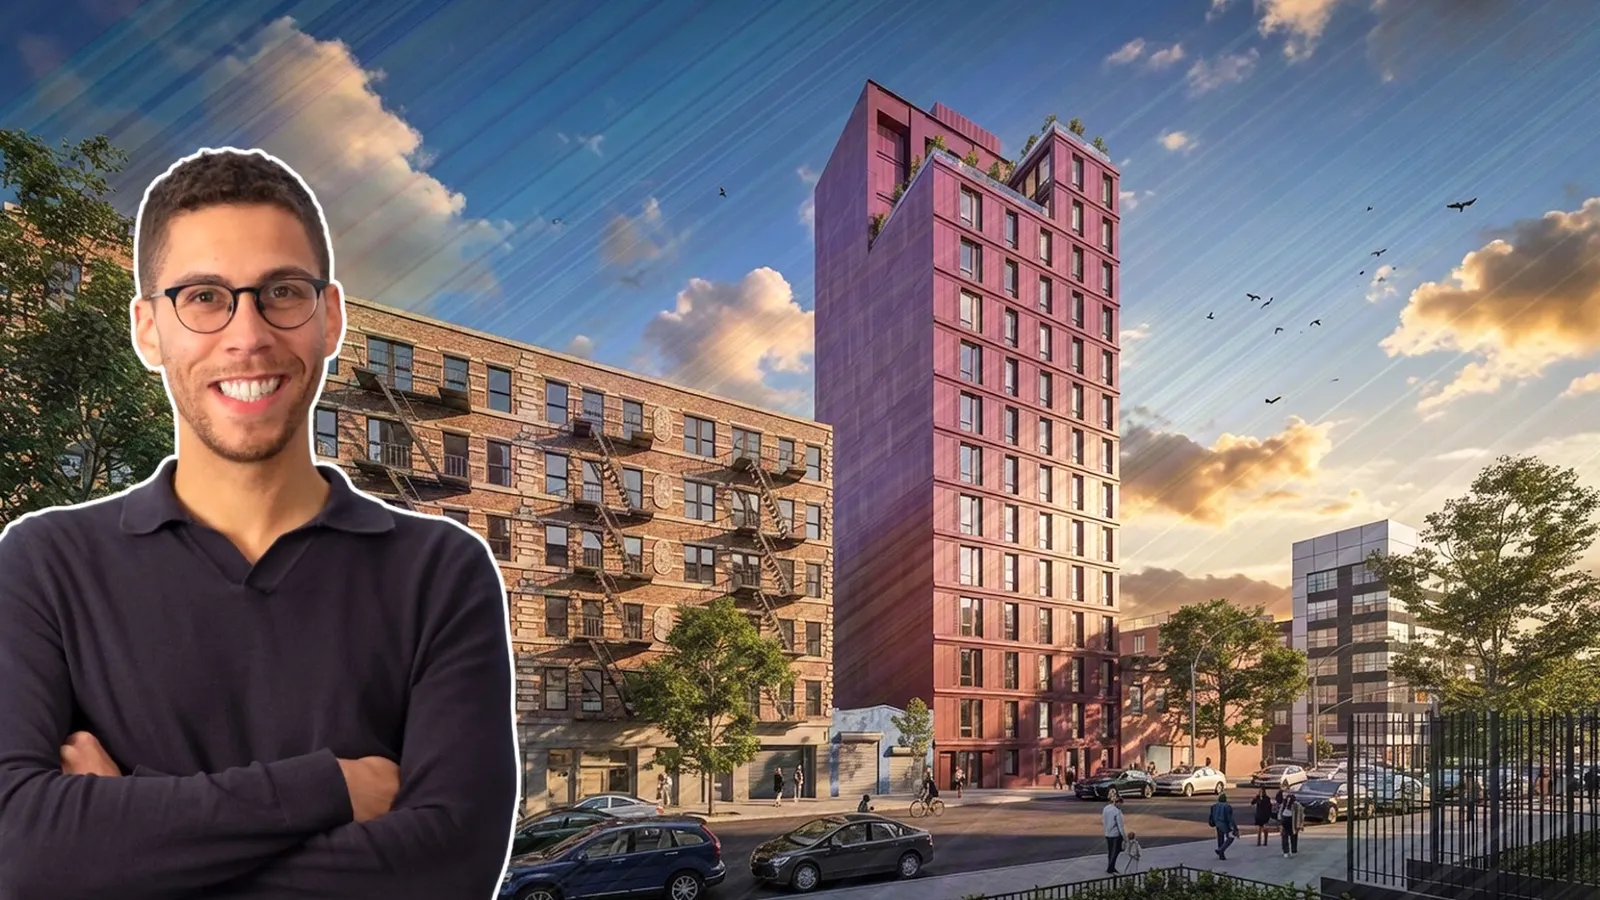
Renderings Revealed for Modular Rental Tower in East Harlem
The planned modular residential building at 247 East 117th Street will rise 15 stories, providing 51 market-rate rental apartments across 46,749 square feet at an estimated cost of $31 million.

Traded Editorial
- New renderings have been released for a 15-story modular residential building planned at 247 East 117th Street in East Harlem.
- The project will deliver 51 market-rate rental apartments across 46,749 square feet using modular construction.
- Designed by Assembly OSM, the all-electric building is planned to meet Passive House and WELL for Residential standards.
What the Proposed Development Includes
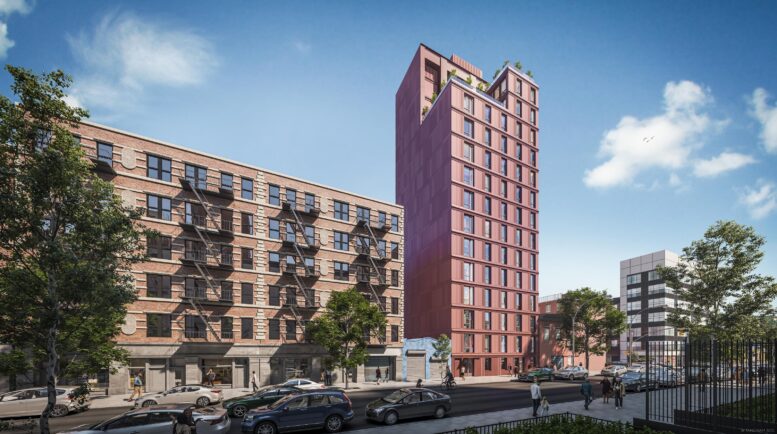
New renderings have been unveiled for 247 East 117th Street, a planned modular apartment building in Manhattan's East Harlem neighborhood. Located near the corner of East 117th Street and Second Avenue, the development will transform a currently vacant lot into a modern residential building designed with sustainability and energy efficiency in mind. The project calls for a 15-story building rising 157 feet and spanning approximately 46,749 square feet. Once completed, it will provide 51 market-rate rental apartments along with a rear yard for residents. The estimated development cost is approximately $31 million.
What Makes the Building Different
Unlike a traditional high-rise, the building will be constructed using modular construction, with major building components manufactured off-site before being assembled on location. This approach can help reduce construction time, improve quality control, and minimize on-site disruption. Designed and engineered by Assembly OSM, the exterior will feature dark red metal panels surrounding large rectangular windows. The tower will rise uniformly through the 12th floor before stepping back at the upper levels to create landscaped terraces on the 13th and 15th floors. A flat roof with a mechanical bulkhead will complete the design.
What Sustainability Features Are Planned
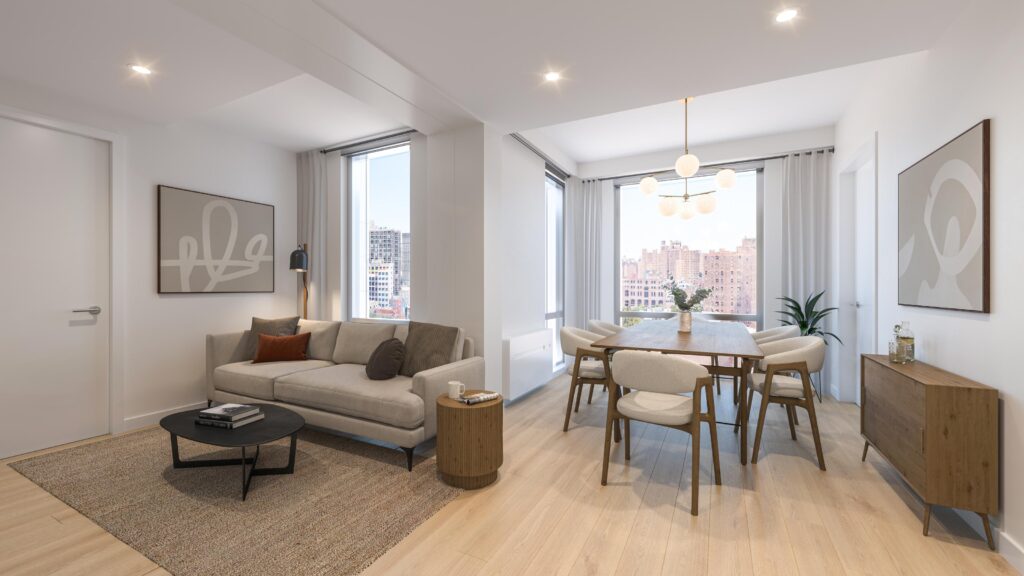
Sustainability is a key focus of the project. The building is planned to operate as a fully electric development, eliminating the need for on-site fossil fuels. In addition, the project is being engineered to meet Passive House performance standards, which emphasize exceptional energy efficiency, indoor air quality, and thermal comfort. It is also designed to satisfy the WELL for Residential program, which focuses on occupant health and wellness through building design and environmental quality.
What Happens Next
The site remains vacant and enclosed by construction fencing while development plans move forward. Although an earlier project board listed completion for last fall, that timeline is no longer current, and a revised construction schedule has not yet been announced. Located just a short walk from the 116th Street station on the 6 subway line, the project will offer future residents convenient access to public transportation while adding new housing to one of Manhattan's fastest-growing residential neighborhoods.