

Sep 4, 2024
Related & Wynn Resorts Unveil New Renderings for Casino Bid for Hudson Yards Phase 2
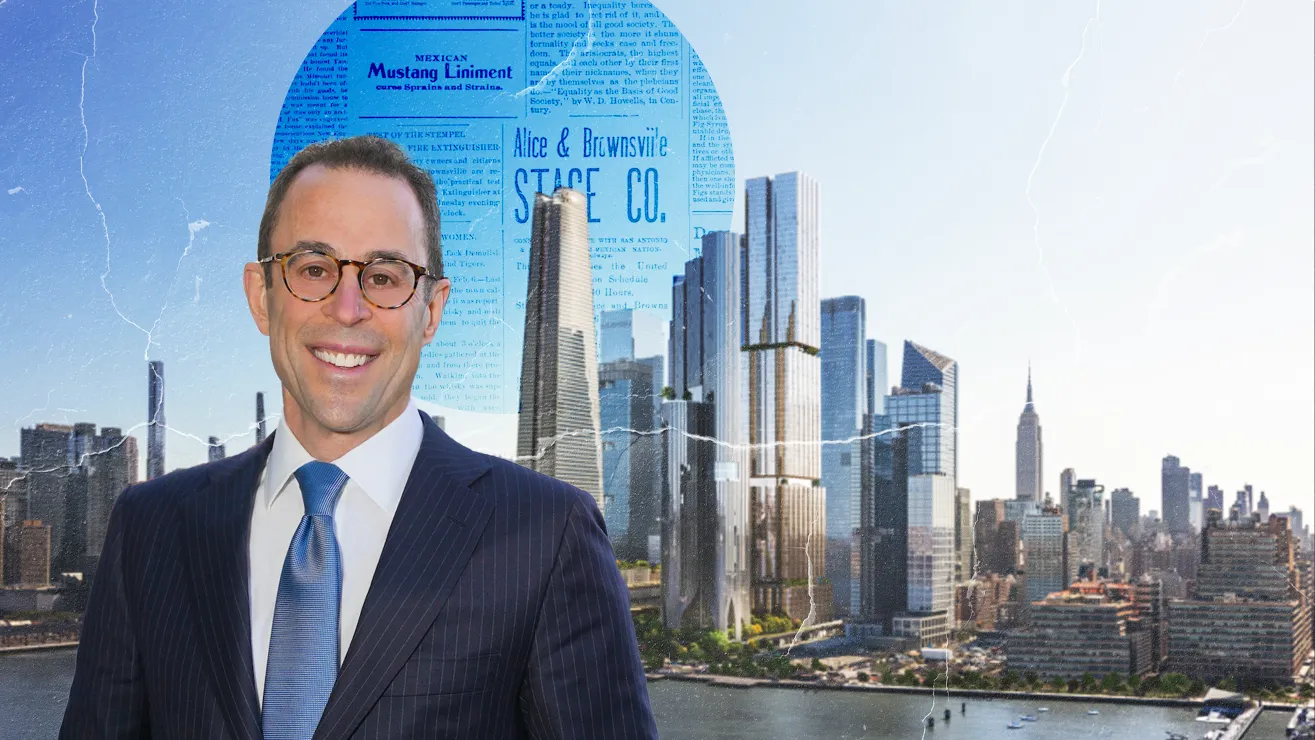
New renderings have emerged for the proposed $12 billion mixed-use gaming complex by Related Companies and Wynn Resorts, which will serve as the second phase of the Hudson Yards development.

Traded Editorial

New renderings have emerged for the proposed $12 billion mixed-use gaming complex by Related Companies and Wynn Resorts, which will serve as the second phase of the Hudson Yards development. Designed by Skidmore, Owings & Merrill, this ambitious project includes multiple skyscrapers that will house 1,500 residential units, 2 million square feet of office space, and various public amenities. Among these amenities are a grade school, a daycare center, and a 5.6-acre park named Hudson Green, designed by Hollander Design and Sasaki.
Architectural Design and Layout

The complex will be situated just west of the first phase of Hudson Yards, covering the 13-acre Western Rail Yards. The development is bordered by West 33rd Street, West 30th Street, Eleventh Avenue, and West Street. The new skyscrapers will each feature unique designs, varying in their massing, façades, and crowns. The spaces between these towers are planned to include lush greenery and public walkways, offering views of the High Line.
Casino and Recreational Spaces



Renderings of the low-rise Wynn Resorts casino reveal a sleek, flowing design with curved metallic surfaces, landscaped terraces, and a roof deck. The casino is strategically placed near iconic landmarks such as Thomas Heatherwick’s Vessel and the Hudson River. It will also be home to outdoor facilities like a dog run and a rock-climbing wall, adding to the recreational offerings at the base of one of the supertall skyscrapers.
Tower Details and Features
The Wynn Resorts complex will include an 80-story, 1,189-foot skyscraper located at the northern end of the rail yards, near the Jacob K. Javits Center and the High Line’s third phase. This tower, reminiscent of the Lotte World Tower in Seoul, will offer 2.7 million square feet of space, including 1,750 guest rooms, a conference center, and retail and restaurant facilities. The southern face of the tower will prominently display the Wynn hotel signature on its sloping crown.
Another supertall office skyscraper, standing at 1,366 feet, will be clad in a glass curtain wall with tubular pleating on its northern and southern faces. Adjacent to this is a 1,172-foot-tall residential skyscraper, distinguished by its unique design featuring massive cylindrical columns at its base that expand into a multifaceted rectangular structure with three stepped volumes.
Economic Impact and Future Considerations
The completion of the Hudson Yards project is expected to generate 35,000 unionized construction jobs and 5,000 permanent positions within the resort. These developments will also contribute to the creation of affordable housing, public parks, and transportation improvements. However, the future of the casino remains uncertain as multiple New York City sites compete for three gaming licenses. Developers will need to pay at least $500 million in upfront fees for the licenses, with the state Gaming Commission expected to announce the winners by December 31, 2025.