

Jan 30, 2025
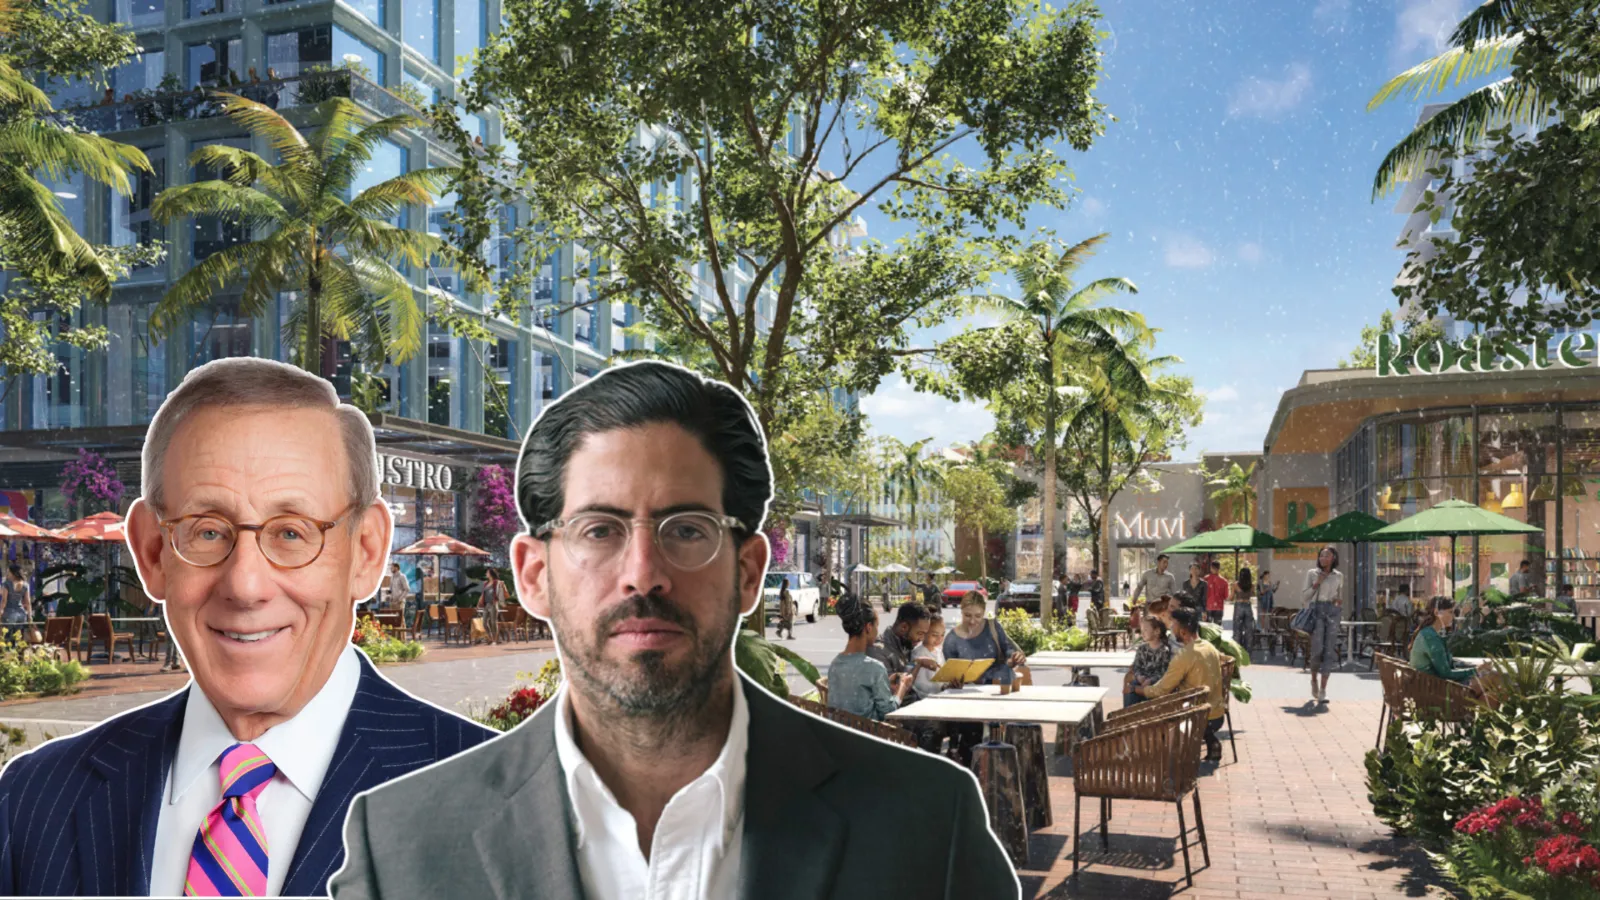
Related Ross, Terra, Among Others, Bid to Build Boca's City Hall Campus
Key Points: Four Development Proposals: Boca Raton has received proposals from Terra Group & Frisbie Group, Related Ross, Namdar Group, and RocaPoint Partners to redevelop the 30-acre City Hall campus. Mixed-Use Plans: P…

Traded Editorial
Key Points:
-
Four Development Proposals: Boca Raton has received proposals from Terra & Frisbie Group, Related Ross, Namdar Group, and RocaPoint Partners to redevelop the 30-acre City Hall campus.
-
Mixed-Use Plans: Proposals include combinations of residential units, office spaces, hotels, retail outlets, and enhanced public facilities, aiming to create a vibrant, walkable community.
-
Public Engagement: The city encourages residents to review the proposals and provide feedback through public forums and official channels.
Boca Raton is charting a transformative course for its downtown, with four ambitious proposals to redevelop the aging City Hall campus. These plans aim to blend civic spaces with residential, commercial, and recreational areas, fostering a dynamic urban environment. This article delves into the key aspects of each proposal and highlights the city's commitment to public involvement in shaping its future.


The Proposals:
1. Terra & Frisbie Group:
-
Residential: 1,163 apartments
-
Commercial: 72,000 sq ft retail; 65,000 sq ft restaurants
-
Office: 150,000 sq ft
-
Hotel: 130 rooms
-
Public Facilities: New City Hall and community center; 90,000 sq ft park space
-
Phased Development: Four phases starting with civic spaces near the library and Brightline station
2. Related Ross:
-
Residential: 660 units
-
Commercial: Similar retail and entertainment space as Terra/Frisbie
-
Office: Nearly 1 million sq ft
-
Hotel: 400 rooms
-
Public Facilities: 75,000 sq ft civic space; 5.8 acres park space
-
Design Focus: Creation of an "18-hour destination" with a new street where the current City Hall stands
3. Namdar Group:
-
Residential: 6,600 apartments (2,600 designated as affordable housing)
-
Commercial: 250,000 sq ft combined office and retail/entertainment
-
Hotel: 180 rooms
-
Public Facilities: 170,000 sq ft City Hall; 50,000 sq ft community center; 235,000 sq ft police facility; 50,000 sq ft performing arts center; 10,000 sq ft synagogue (to be donated)
-
Unique Feature: Transformation of Northwest Second Avenue into a pedestrian-friendly promenade
4. RocaPoint Partners:
-
Residential: 940 rentals; 90 condos
-
Commercial: 115,000 sq ft office; 145,000 sq ft retail
-
Hotel: 155 rooms
-
Public Facilities: 162,000 sq ft City Hall; 35,000 sq ft community center; unspecified park space
-
Design Focus: Integration of public spaces with mixed-use development
Public Participation:
The City of Boca Raton is actively seeking resident input on these transformative proposals. Citizens are encouraged to review the detailed plans available on the city's official website and share their feedback through the provided channels. Public forums and City Council meetings offer additional opportunities for community engagement.
Boca Raton stands on the brink of a significant downtown transformation, with four comprehensive proposals aiming to revitalize the City Hall campus into a vibrant, mixed-use hub. Active community involvement will be crucial in shaping a development that honors the city's heritage while embracing future growth. Residents are invited to participate in this pivotal decision-making process to ensure the project's success.