

Jun 30, 2025
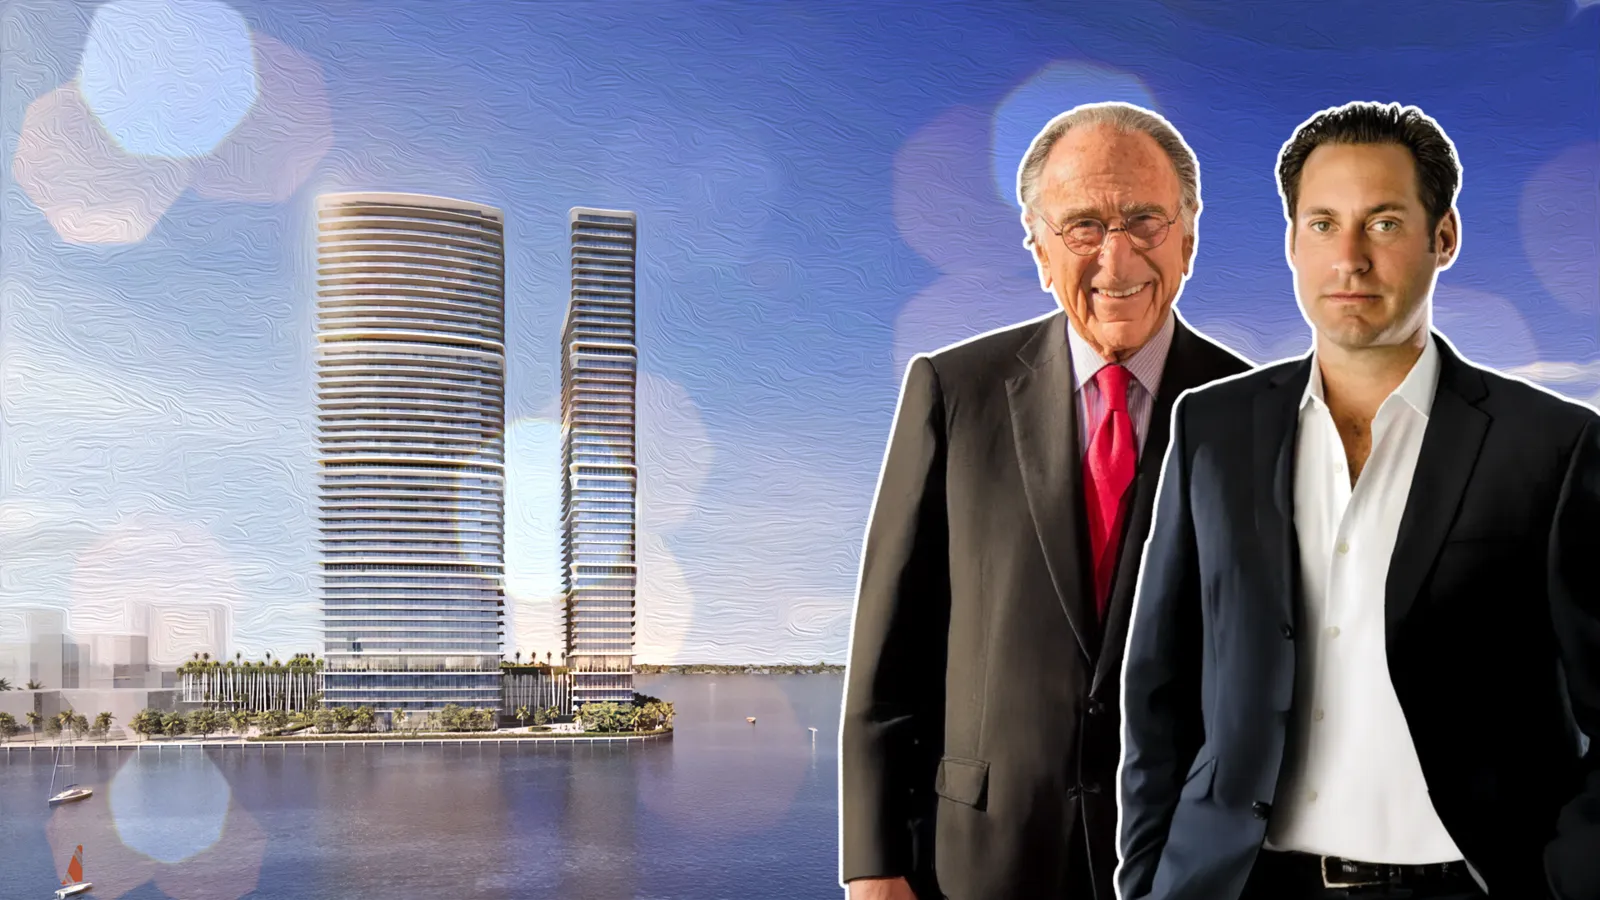
Related Group & Macklowe Plan Two 43‑Story Towers to Redefine North Bay Village

Traded Editorial
Key Points
-
364 luxury residences across two 498‑foot towers—201 units in North Tower, 163 in East Tower.
-

Public benefits include a 9,000 SF waterfront park, 1,266 ft Island Walk, $5 M seawall repair, utility upgrades, and a 42‑slip marina.
-
$18.2 M in fees upfront, plus projected $110.6 M in property taxes over 20 years—47% site‑specific tax boost, 11% across North Bay Village.
The Related Group partners with Macklowe Properties to propose a transformative two‑tower residential development at 8000 East Drive in North Bay Village. This high‑rise plan, now in the Special Area Plan process, promises not just premium units but major public and economic upgrades.
Project Overview & Design
-
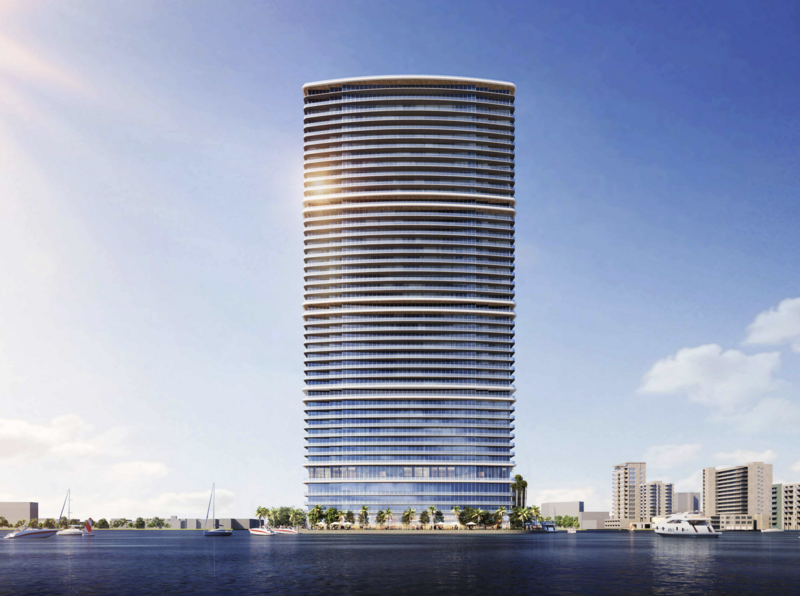
Architect: Arquitectonica delivers twin 43‑story towers rising 497 ft to top floors, topping 500 ft with mechanical structures.
-
Scale: Over 1.5 M SF across two towers—677,767 SF North, 504,433 SF East—plus a 356,716 SF shared podium for parking and amenities.
-
Residences: 364 units averaging 2,138 SF each ranging from one-, two-, three- to four-bed plans and 798 parking spaces.
Unified Site Plan & Public Perks
-
Special Area Plan: SAP allows zoning flexibility—concentrating mass into two towers preserves views and maximizes open space.
-
Waterfront enhancements:
-
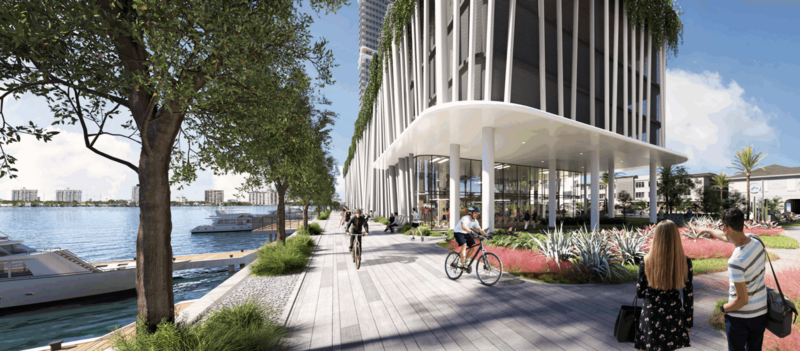
9,000 SF public park + 1,266 ft Island Walk exceeds 5% open‑space requirement.
-
42‑slip private marina with dockmaster adds waterfront amenity.
-
~$5 M seawall repairs and fully funded utility improvements lighten public expenditure.
-
-
Traffic & environmental considerations: Only a 1.5% trip increase on East Drive (49 AM, 60 PM), adding negligible delay. Sun studies show shadows falling mostly over bay water.
Design & Amenities
-
Contemporary architecture: Curved floorplates, continuous balconies with frameless glass, reflective curtainwall entries, white stucco bands & wood‑grain steel underlays accent coastal elegance.
-
Podium levels: Shared lobbies, parking, amenity decks up to Level 5; over 100,000 SF amenity space across both towers.
-
Ground activation: Tropical plantings, public seating, and integrated art installations create vibrancy and pedestrian appeal.
Economic & Community Impact
-
Upfront contributions:
-
$10 M for Transfer of Development Rights financing Village Hall.
-
$2 M height-related fee.
-
$3.2 M impact + $3 M permit fees = $18.2 M into municipal coffers—doubling current net assets .
-
-
Long‑term revenue:
-
Projected $110.6 M in property taxes over 20 years (annual $4–7 M), representing a 47% boost from this site and an 11% uplift for the city overall .
-
Approval Path & Timing
-
Planning & Zoning Board: Hearing scheduled for July 2, 2025, under SAP guidelines.
-
City staff: Recommended approval, pending minor design tweaks.
-
Final steps: Following P&Z, Village Commission must grant final approval. A Master Building Permit must be secured within two years, with up to two one‑year extensions before expiration.
With Related Group and Macklowe Properties spearheading this development, North Bay Village is poised for a major upscale pivot. Other developers in the area include MG Developer, Prosper Group, Continuum, Shoma and more.
This project doesn’t just add luxury condos—it delivers activated waterfront space, infrastructure enhancements, fiscal uplift, and skyline-defining architecture. If approved, it could serve as a benchmark for future SAP-led urban transformation in South Florida.