

Aug 20, 2024
Red Apple Group & SLCE Architects' 13-story Mixed-use Development Tops Out in Chelsea
280 Eighth Avenue, a new 13-story mixed-use residential building in Chelsea, Manhattan, is approaching its construction milestone.
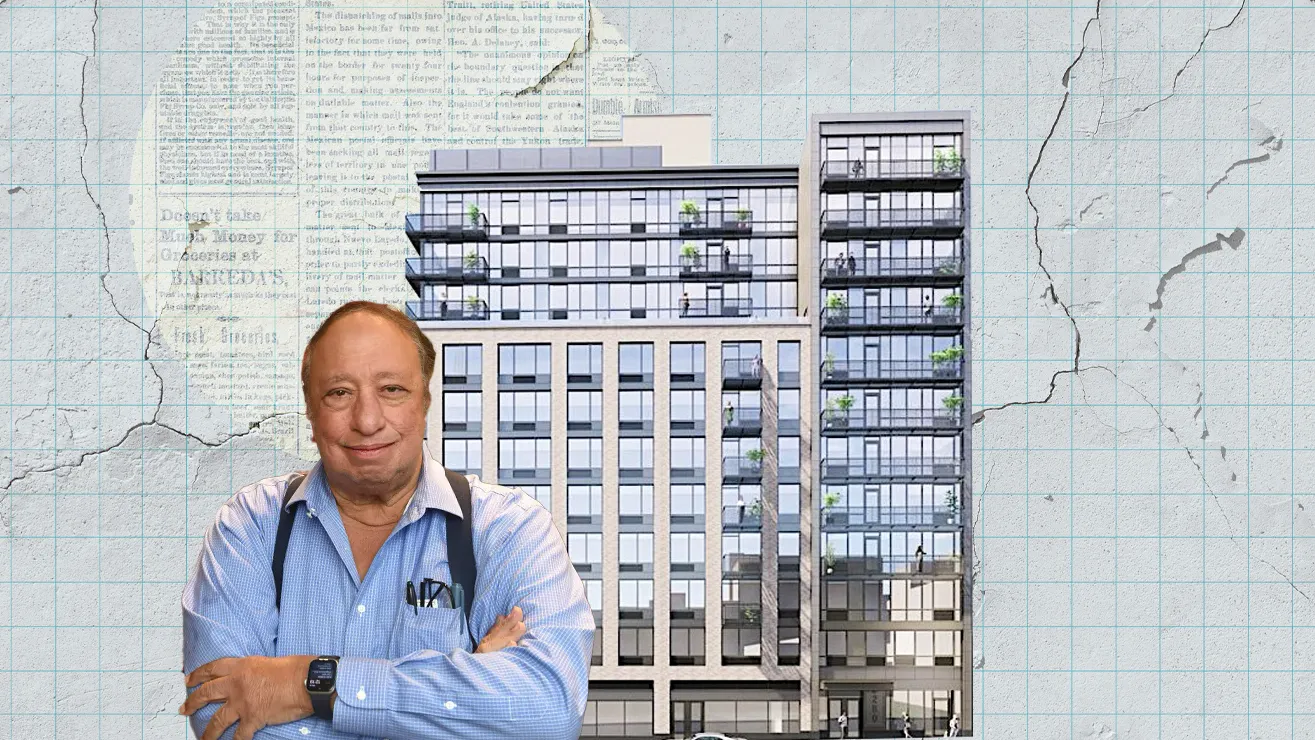

Traded Editorial
280 Eighth Avenue, a new 13-story mixed-use residential building in Chelsea, Manhattan, is approaching its construction milestone. The building, designed by SLCE Architects and developed by Red Apple Group under RA 280 Development LLC, stands at 172 feet tall. This development will include 104 rental units, 28 of which are designated as affordable housing. The structure also features 6,083 square feet of retail space, 511 square feet of community facility space, and a cellar level, all on a site previously occupied by a one-story commercial structure for Rite-Aid.
Construction Progress
Since mid-June, significant progress has been made on the building’s reinforced concrete superstructure, which is now fully formed up to all 13 levels. Crews are currently focused on completing the roof parapet and the mechanical bulkhead at the center of the building. A construction hoist has been installed on the western side along Eighth Avenue, with the project expected to reach its full height between late August and mid-September. Facade installation is scheduled to begin later in the fall.
Architectural Features

The exterior of 280 Eighth Avenue will be characterized by a combination of light gray brick on an eight-story volume at the southwestern corner, flanked by two narrower sections that rise the full 13 stories and are clad in dark gray paneling. The building will also feature a setback above the eighth story, leading to a recessed upper volume with a glass curtain wall and additional balconies around three corners. The mechanical bulkhead above the roof parapet will follow the outline of the western half of the top floor.
Completion Timeline
The project is on track for completion by November 2025, according to site signage. The building’s proximity to the C and E subway lines at the 23rd Street station, just one block south, adds to its appeal for future residents.