

Jul 17, 2026
Range Group Proposes 109-Unit Apartment Development in Chicago's West Loop
Range Group plans a five-story, 109-unit apartment building at 1133 W. Kinzie St. in Chicago's West Loop, featuring 15% affordable housing and a 35-space garage. The proposal is pending city approval.
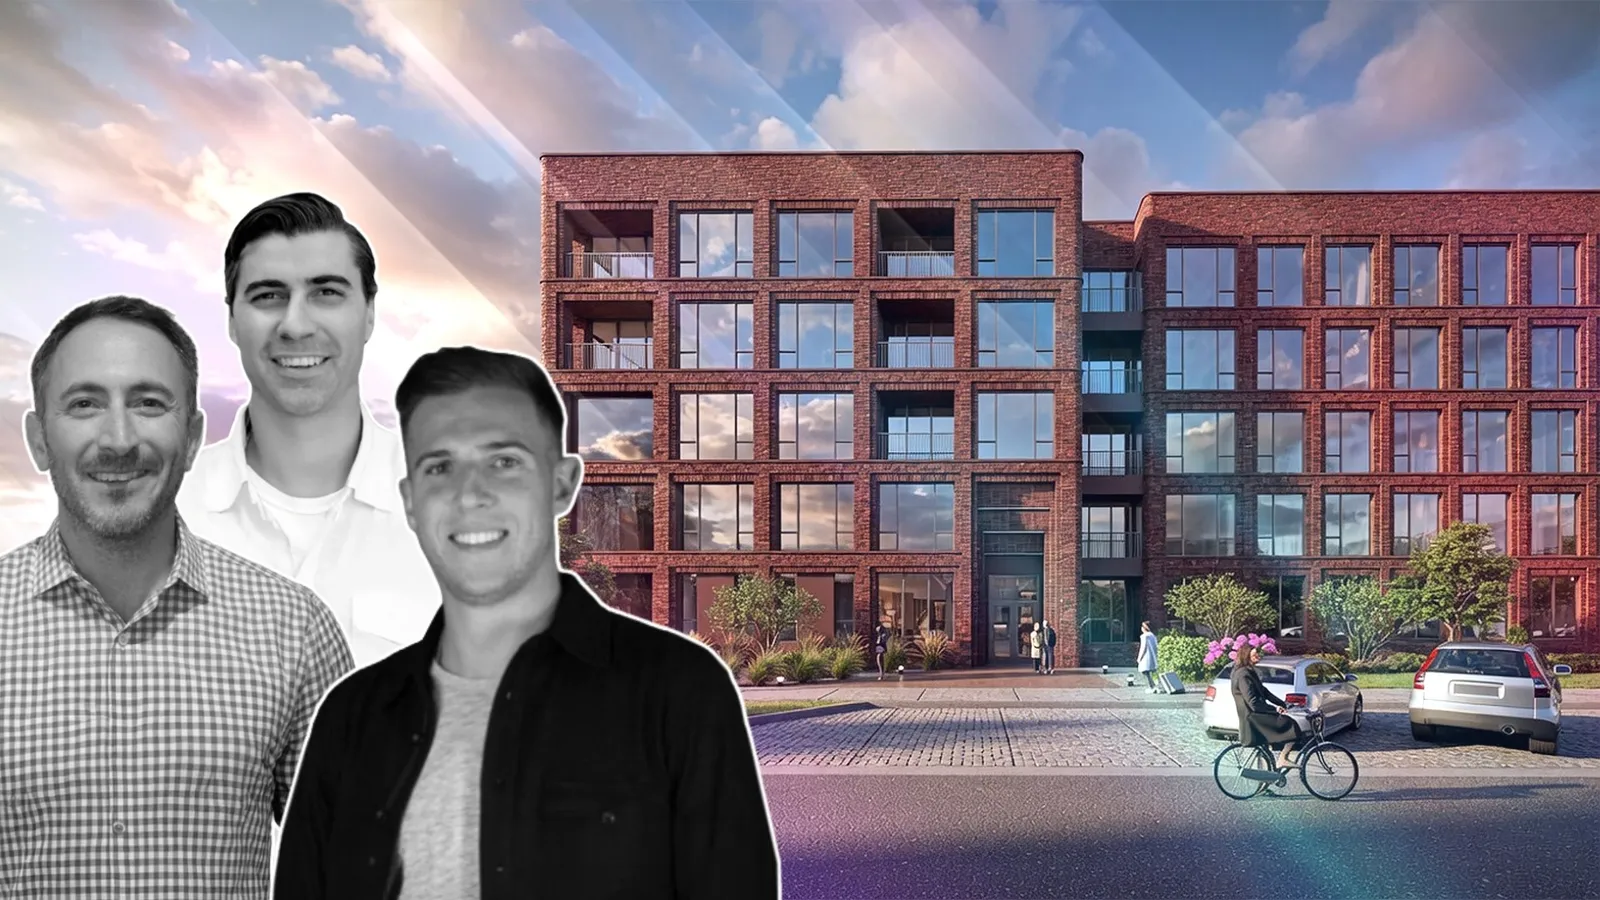

Traded Editorial
- Range Group has unveiled plans for a 109-unit apartment building at 1133 W. Kinzie St. in Chicago's West Loop.
- The five-story development would include 15% on-site affordable housing, a landscaped interior garden, and a 35-space parking garage.
- Designed by SEEK Design + Architecture, the proposal will now move through the city's approval process before construction can begin.
What the New Development Will Bring to West Loop
Another residential project is taking shape in Chicago's rapidly growing West Loop. Range Group has revealed plans for a new apartment building at 1133 W. Kinzie St., transforming a long-vacant site along the Metra tracks into a five-story residential community. The proposed development will occupy a 27,700-square-foot site stretching nearly an entire city block between North Racine Avenue and North May Street. Located just west of downtown, the property sits across from another proposed residential project at 1201 W. Kinzie St. and near Range Group's nearly completed 465 N. Carpenter development. The project reflects continued residential investment in the West Loop, where former industrial properties continue to give way to new housing.
What the Project Will Include
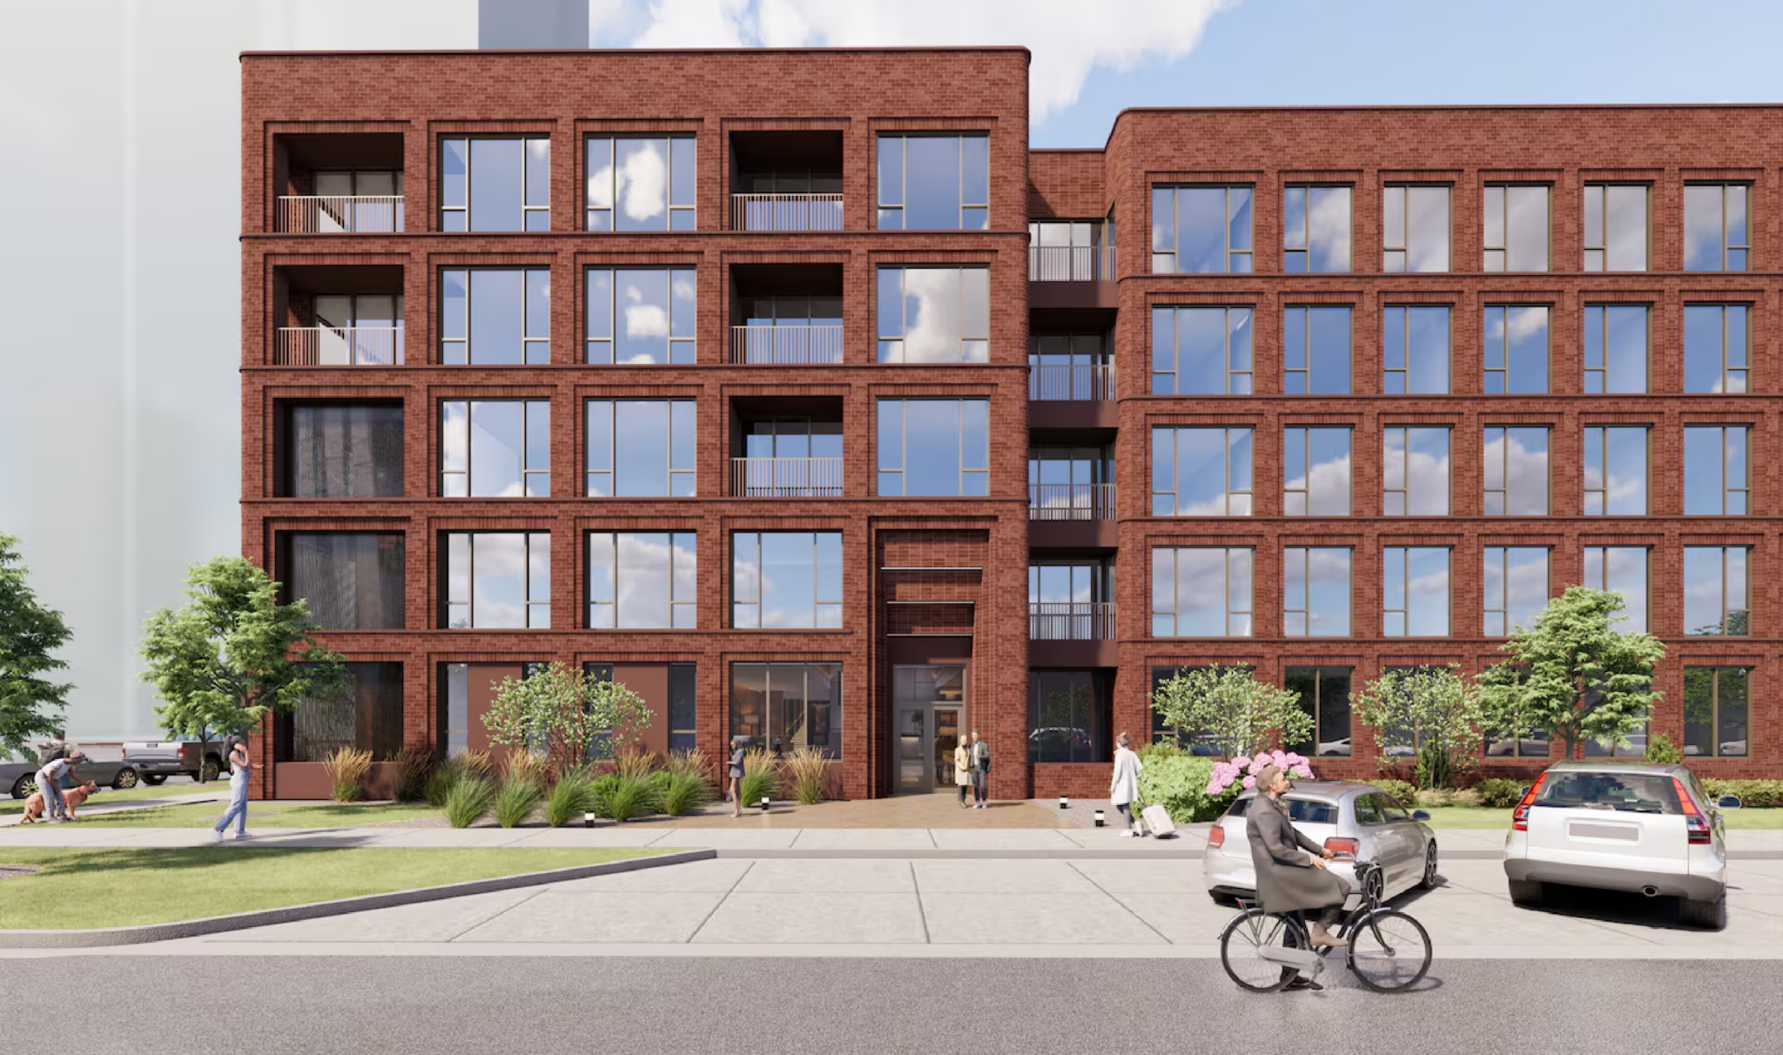
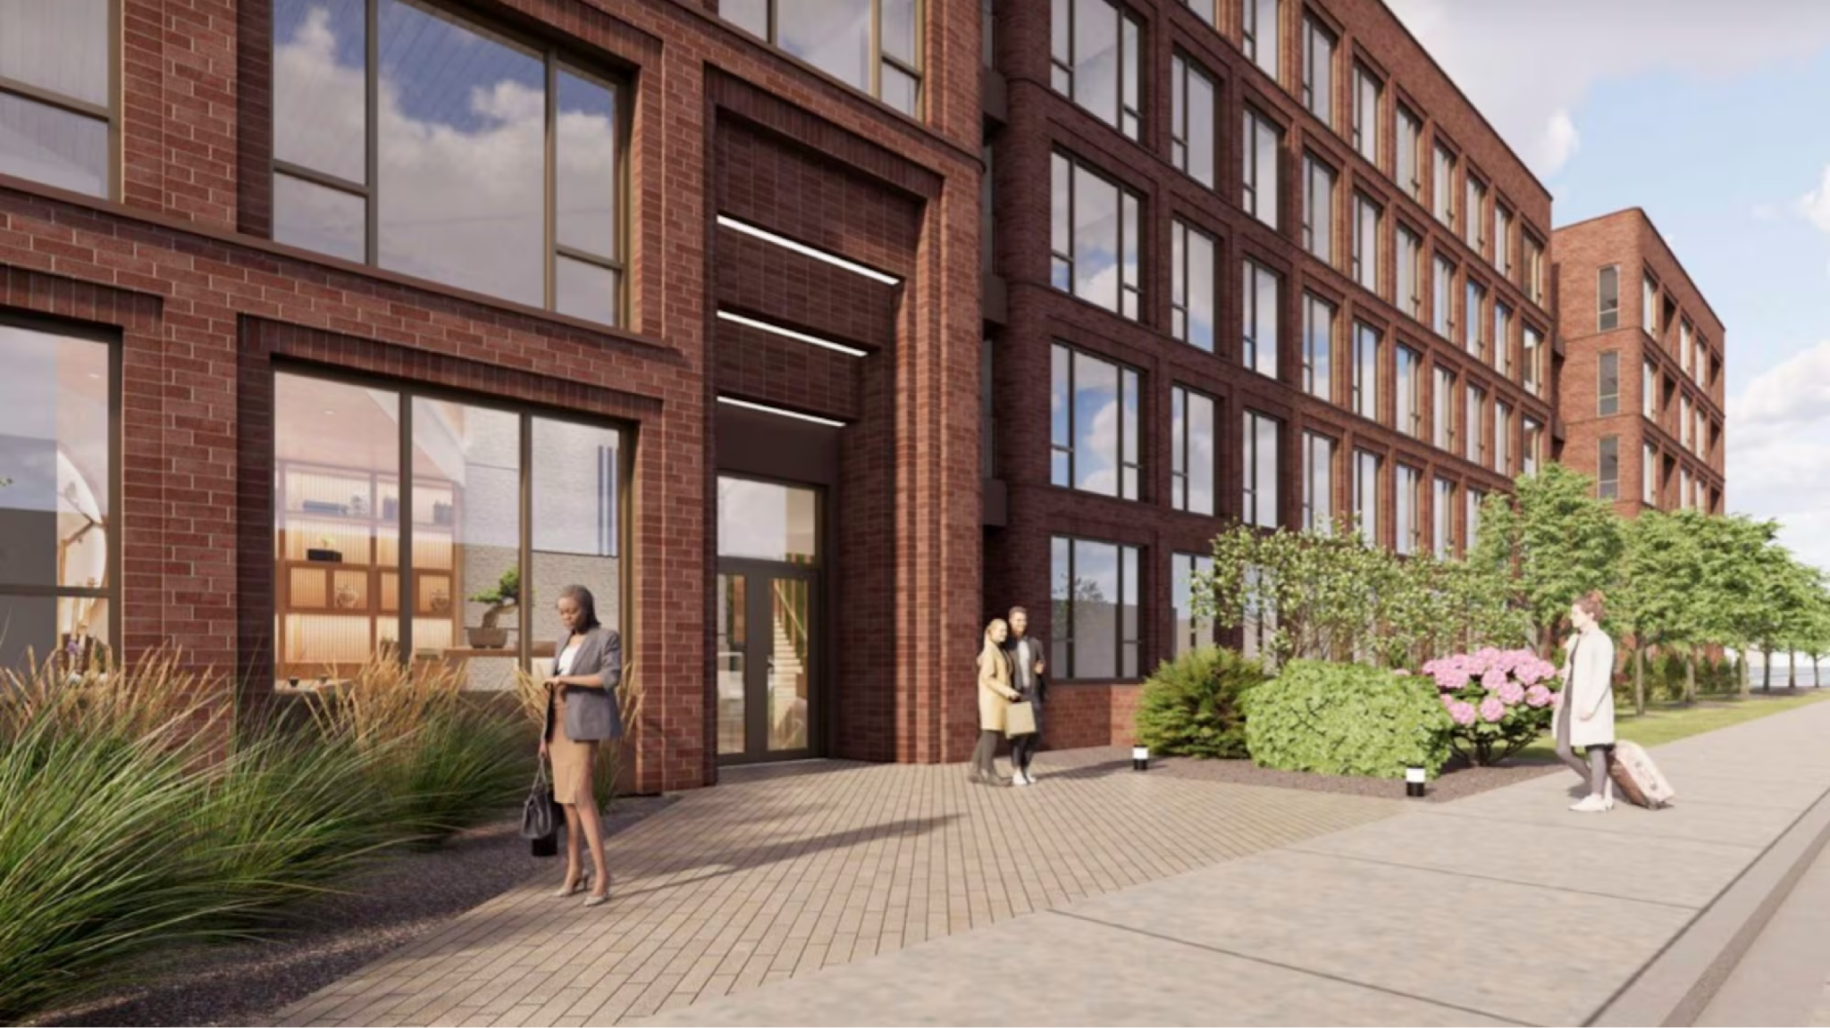
Plans call for a five-story building rising approximately 60 feet and containing 109 apartments. While unit sizes and layouts have not yet been released, the development will include a mix of residential amenities and parking. The ground floor is planned with a residential lobby, amenity space, and a 35-vehicle parking garage. To reduce the visual scale of the long building, the design introduces a landscaped interior courtyard that breaks up the massing and creates a shared outdoor garden for residents. The building's architecture features a red-brick façade, rounded building corners, and inset balconies, drawing inspiration from the neighborhood's industrial character while incorporating contemporary residential design.
What Affordable Housing Is Planned
Under the proposal, 15% of the apartments would be provided as on-site affordable housing. According to reporting by Crain's Chicago Business, the developer also plans to make an in-lieu payment to satisfy the remaining 5% affordable housing requirement under the city's policies. Including affordable units within new residential developments remains a key component of Chicago's effort to expand housing options as neighborhoods like the West Loop continue to attract new investment.
What Happens Next
The proposal must still receive approvals from the City of Chicago before construction can move forward. No construction timeline has been announced. If approved, the project would continue the steady transformation of the Kinzie Street corridor, where former industrial parcels are increasingly being redeveloped into higher-density residential communities that support the West Loop's continued growth.