

May 4, 2026
Queens Developer Seeks Rezoning For 59-Unit Forest Hills Project
Traded Media

Traded Editorial
- 59-unit residential building planned at 69-67 108th Street in Forest Hills
- Includes ~15 affordable units under Mandatory Inclusionary Housing (MIH)
- Developer pursuing rezoning to unlock higher density and mixed-use potential
What The Project Adds To Forest Hills Housing Supply
A new 12-story residential development is moving through approvals in Forest Hills, bringing 59 units to a traditionally low-density pocket of Queens. The project will span roughly 55,700 square feet, with units averaging 882 square feet. That size suggests a mix geared toward both end-users and renters, rather than ultra-luxury buyers. Around 15 units will be designated as affordable housing, aligning with the city’s broader push to increase housing supply through mixed-income developments.
What The Rezoning Request Means For Density
The developer, operating as 69-68 108 St. LLC, is seeking a zoning change from R1-2A to R7D/C2-4. That’s a major shift, effectively moving the site from low-density residential to a mid-rise, mixed-use framework. The proposal also includes establishing a Mandatory Inclusionary Housing area, which allows for increased density in exchange for affordable units. For investors, this is a familiar playbook in New York. Rezoning unlocks value, but it comes with regulatory hurdles and community scrutiny.
What The Design And Layout Indicate
The building will feature a multi-volume design with setbacks and landscaped terraces on the upper floors, helping soften its scale relative to the surrounding neighborhood. A mix of beige, gray, and earth-toned materials gives the project a contemporary look while still aiming to blend into the existing streetscape. Ground-floor commercial space totaling nearly 4,000 square feet adds a retail component, which can enhance long-term value and activate the corner location.
What The Site History Reveals
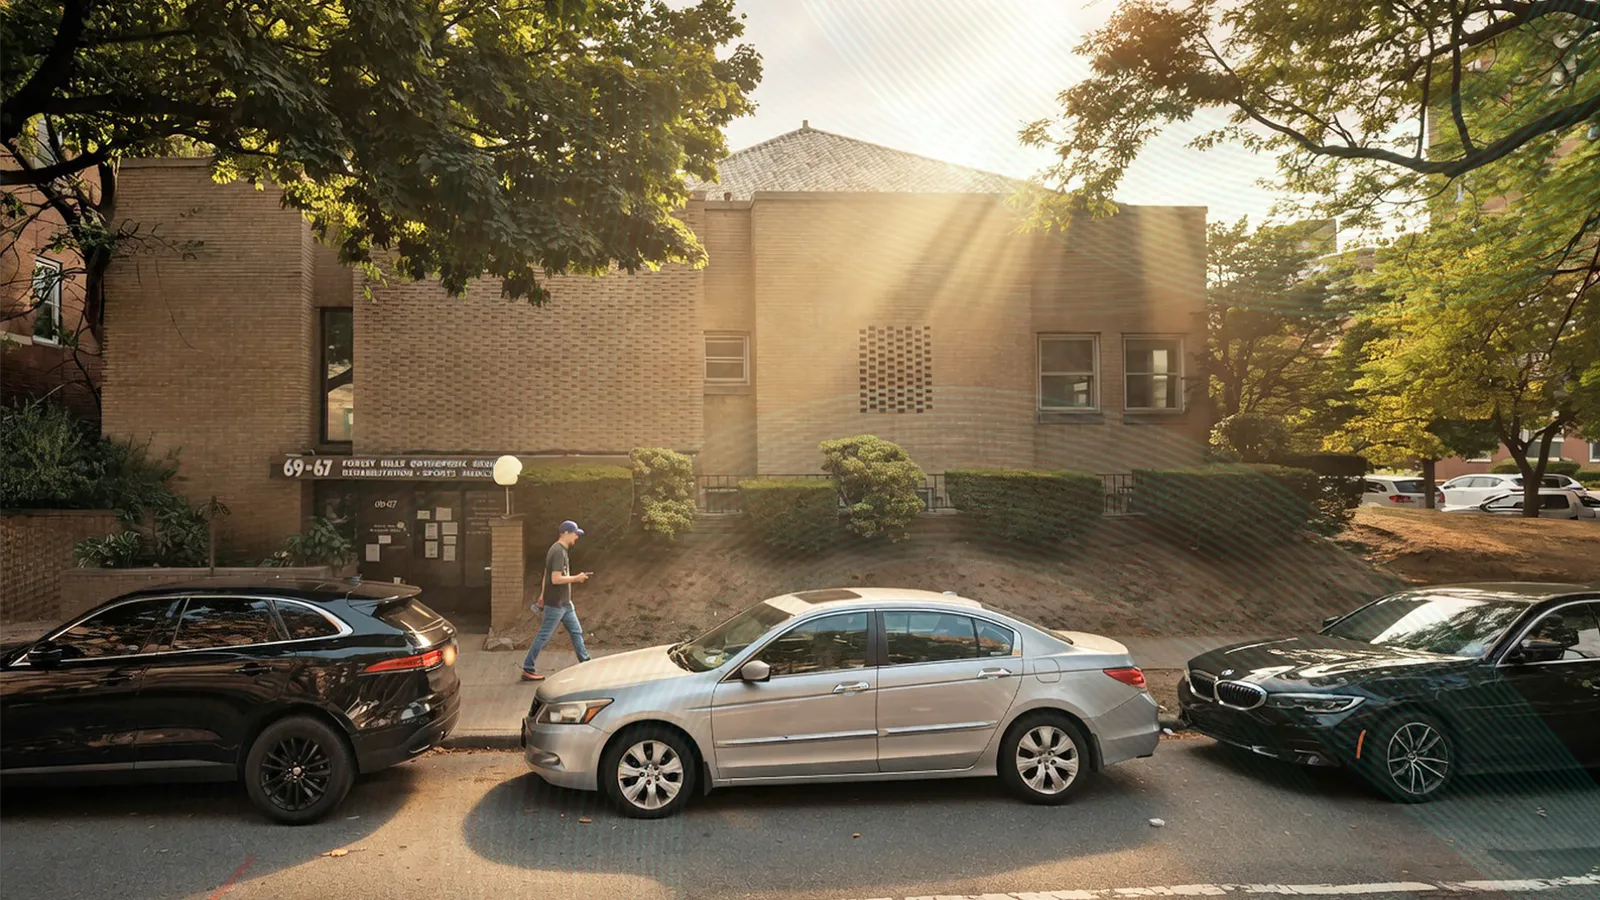
The property is currently occupied by a two-story structure dating back to 1925, which has been used as both a residence and a funeral home. Its redevelopment reflects a broader trend across Queens, where underutilized low-rise buildings are being replaced with higher-density residential projects. The site also sits within the Cord Meyer-Forest Hills rezoning area, originally approved in 2009, which continues to shape development patterns in the neighborhood.
What The Location Means For Demand
The project benefits from proximity to the Forest Hills–71st Avenue station, with access to the E, M, F, and R subway lines. That level of connectivity remains a major driver of demand for both renters and buyers. Forest Hills itself continues to attract steady interest due to its balance of suburban feel and urban accessibility, making it a consistent performer in the Queens residential market.
What Comes Next For The Development
The proposal is still in the review phase, with additional details expected in the coming weeks. If approved, the rezoning would clear the way for construction and significantly increase the site’s value. Until then, the project remains subject to the city’s land use approval process. For landlords and investors, this is another example of how rezonings continue to create opportunities in supply-constrained neighborhoods across New York City.