

Mar 11, 2026
Permits Filed for Mixed-Use Project at 250 Flatbush Avenue in Brooklyn
Traded Media

Traded Editorial
Key Points
- Plans call for an eight-story mixed-use building in Park Slope
- Project will include 20 residential units and ground-floor commercial space
- Demolition filings submitted for the existing structure
Development plans at 250 Flatbush Avenue
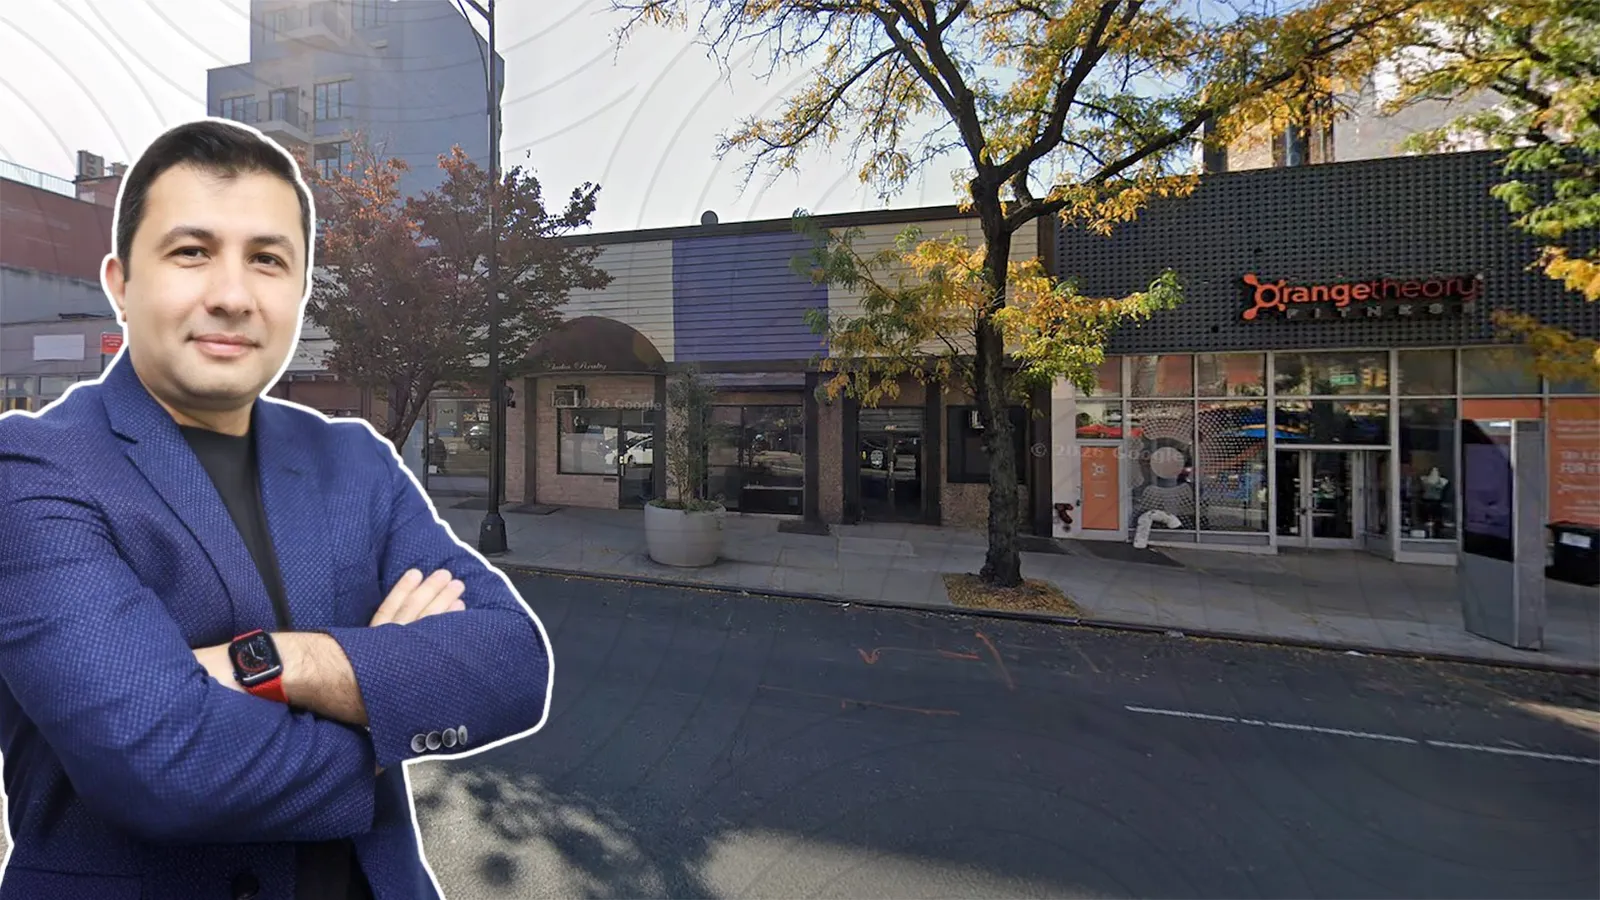
Permits have been filed for a new mixed-use development at 250 Flatbush Avenue in Park Slope, Brooklyn. The property owner is listed as Tolib Mansurov, operating through 250 Flatbush LLC. The site is located between St. Marks Avenue and Prospect Place near the Bergen Street subway station.
What the project will deliver
Plans call for an 85-foot-tall, eight-story structure totaling 35,436 square feet. Residential space will account for 27,179 square feet, alongside 8,257 square feet of commercial area. The building is expected to house 20 residences, likely condominiums based on an average unit size of 1,358 square feet. The project will also include a cellar level and a 20-foot rear yard.
Design and site activity
The architect of record is Z Architecture PLLC. Demolition permits have been filed for the existing single-story brick building currently occupying the site. A construction completion timeline has not yet been announced.