

Jun 22, 2026
Paseo on Fifth Debuts in Park Slope With 180 Apartments and Major Retail Hub
Paseo on Fifth, a 300,000-square-foot mixed-use development in Park Slope, Brooklyn, features 180 rental apartments, 45,000 square feet of retail space, and a 25,000-square-foot Lidl supermarket

Traded Editorial
- Construction is complete on Paseo on Fifth, a 300,000-square-foot mixed-use development in Park Slope, Brooklyn.
- The project delivers 180 rental apartments, 45,000 square feet of commercial and retail space, and a 25,000-square-foot Lidl supermarket.
- Developed by William Macklowe Company, the project spans two buildings at 50 and 55 Paseo Place on a 1.8-acre site.
What the Completed Development Includes
Construction has wrapped up on Paseo on Fifth, a new mixed-use residential development located at 50 and 55 Paseo Place in Park Slope, Brooklyn. Developed by William Macklowe Company and designed by SLCE Architects, the project occupies a 1.8-acre site bounded by 5th Avenue, Baltic Street, and Gregory Place. The development consists of two buildings connected by a landscaped pedestrian corridor. The larger structure at 55 Paseo Place rises six stories, while the building at 50 Paseo Place stands four stories. Together, the buildings encompass approximately 300,000 square feet. The project delivers 180 rental apartments in studio, one-bedroom, and two-bedroom layouts, along with 45,000 square feet of commercial and retail space. A 25,000-square-foot Lidl supermarket anchors the retail component, while tenants including Wells Fargo and Planet Fitness have already opened within the development.
What the Buildings Look Like
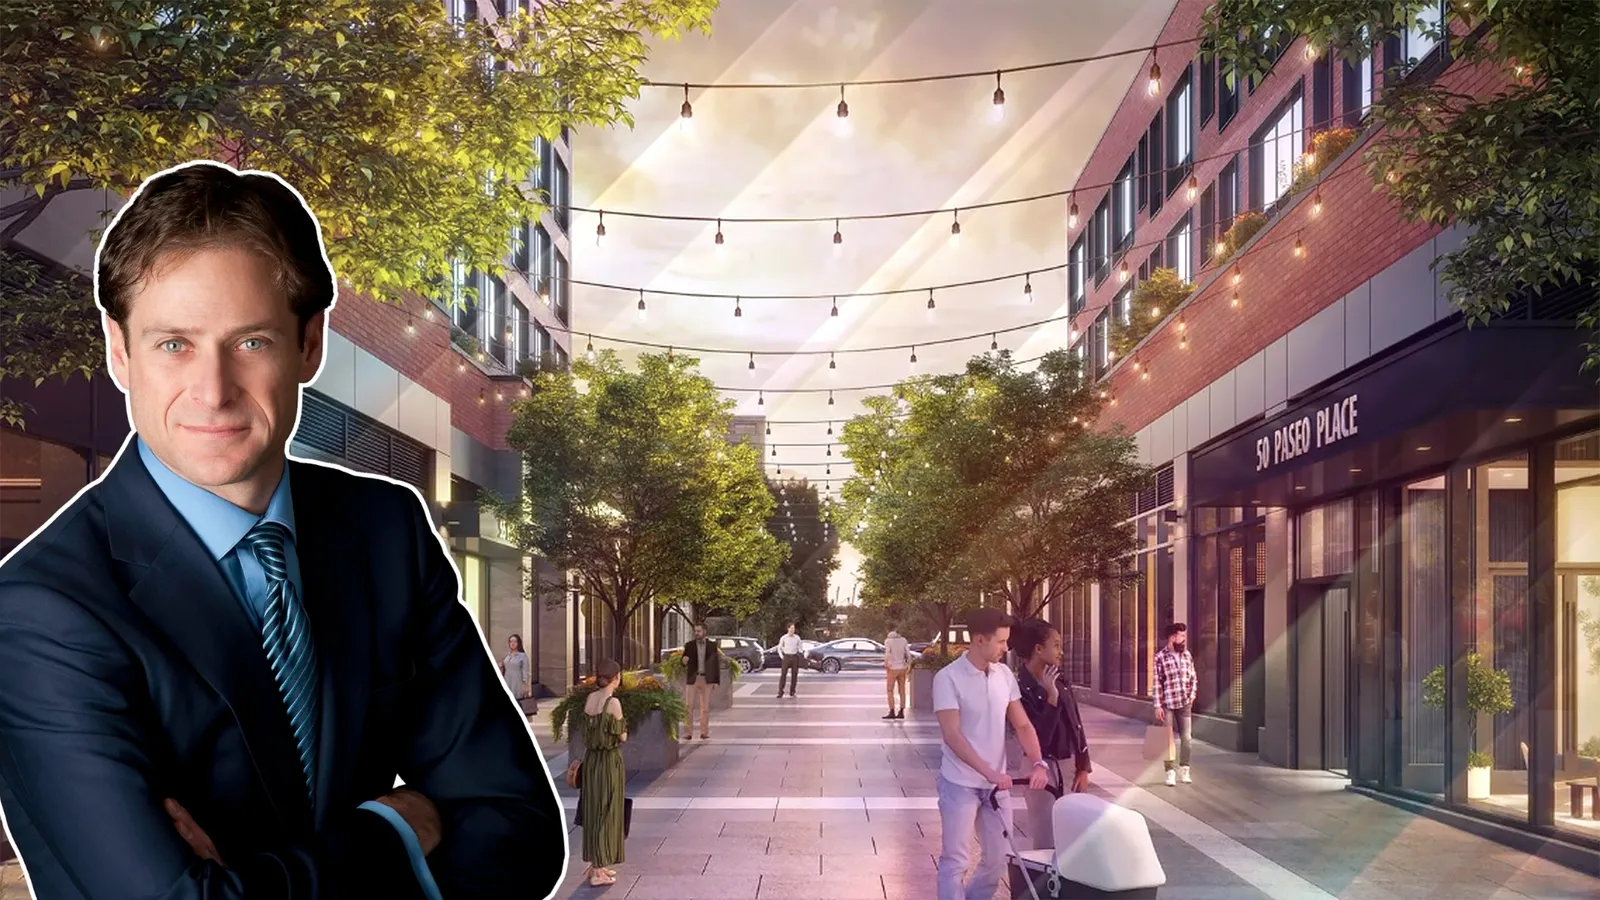
The architecture combines contemporary materials with elements that complement the surrounding neighborhood. Ground floors feature gray paneling and floor-to-ceiling storefront windows, while the residential levels are clad in red brick. Thin red cornices accent the rooflines and setbacks, which are topped with outdoor terraces. Between the two buildings, a landscaped pedestrian paseo serves as a public gathering space, complete with outdoor seating and string lighting that creates an inviting atmosphere for residents and visitors.
What Residents Can Expect Inside
Interiors were designed by Durukan Design and include light oak wide-plank flooring, quartz countertops, stainless steel kitchen appliances, and soft-close cabinetry. Bathrooms feature rainfall showerheads, deep soaking tubs, Toto fixtures, Grohe faucets, and contemporary vanities. Every apartment includes an in-unit washer and dryer, while select residences offer private terraces. The amenity package includes a fitness center, yoga studio, coworking lounge with conference rooms and private pods, children's playroom, entertainment lounges, library, craft studio, landscaped courtyard, second-floor terrace, and a rooftop deck equipped with barbecue areas.
What Parking and Transit Options Are Available
The project includes a 139-vehicle parking garage located within 55 Paseo Place. The facility offers valet parking, electric vehicle charging stations, and both monthly and short-term parking options. Residents also benefit from strong transit connectivity. Nearby subway access includes the 2 and 3 trains at Bergen Street, as well as the 2, 3, 4, 5, B, D, N, Q, and R trains at Atlantic Avenue–Barclays Center. The Long Island Rail Road is also accessible from Atlantic Terminal.
What This Means for Park Slope
The completion of Paseo on Fifth adds a significant amount of new housing, retail, and public space to one of Brooklyn's most established neighborhoods. The project transforms a large development site into a mixed-use destination that combines residential living, shopping, fitness, dining, and community gathering spaces. With leasing underway and retail tenants already operating, the development represents one of the largest recently completed mixed-use projects in Park Slope and further strengthens the neighborhood's growing residential and commercial corridor along Fifth Avenue.