

Aug 5, 2026
Park Square Breaks Ground on $185M Mixed-Use Development in Yonkers
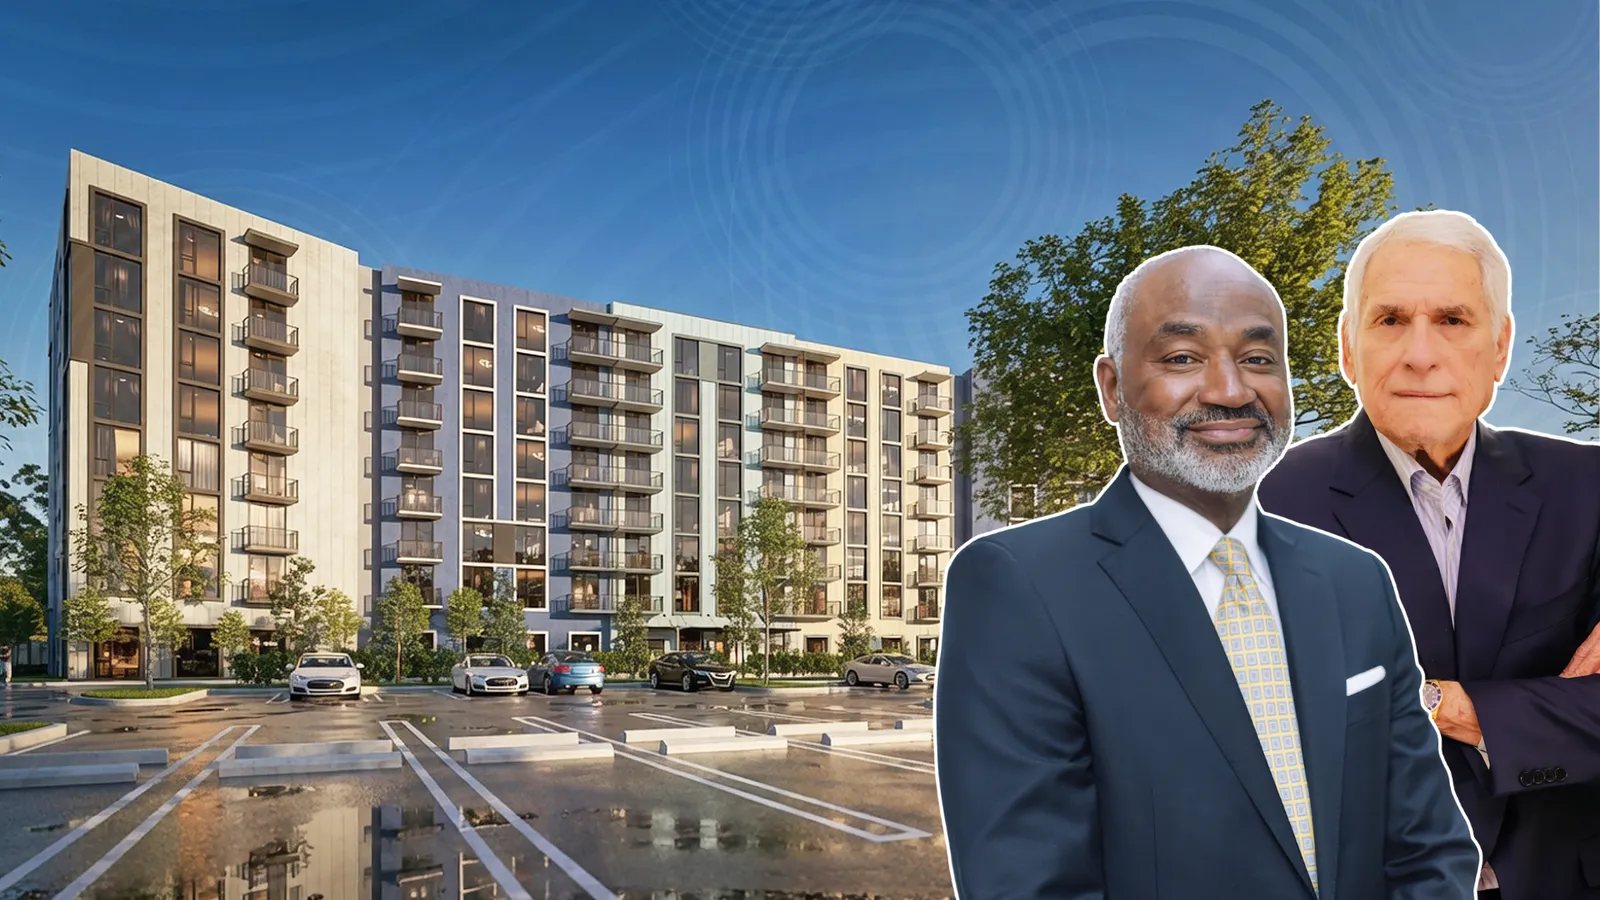
Construction has begun on Park Square Yonkers, a $185 million mixed-use development featuring 340 apartments, 20,000 square feet of retail space, and a 420-space parking garage, set for completion.

Traded Editorial
- Construction has officially begun on Park Square Yonkers, a $185 million mixed-use development at 1 Loehr Place in Yonkers, New York.
- The seven-story project will deliver 340 apartments, including 34 affordable units, along with 20,000 square feet of retail space and a 420-space parking garage.
- Developed by Titan Real Estate Development LLC and designed by Perkins Eastman, the project is expected to be completed in 2028.
What the New Development Will Bring to Yonkers
Construction is underway on Park Square Yonkers, a seven-story mixed-use development at 1 Loehr Place in southwest Yonkers. The 500,000-square-foot project represents a $185 million investment that will add new housing, retail space, and public amenities to the growing neighborhood. The development will include 340 residential units, consisting of 192 studio apartments and 148 one-bedroom apartments. As part of the project, 34 residences, or 10% of the total units, will be designated as affordable housing, helping expand housing options within the city.
What the Project Includes
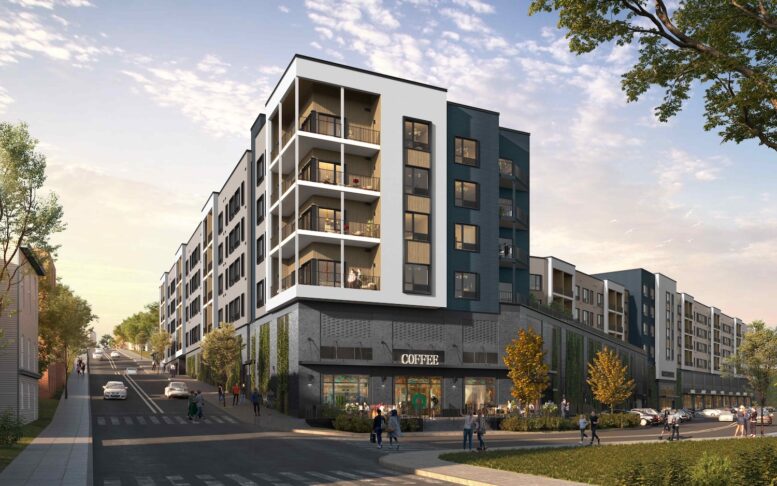
Beyond housing, Park Square will feature approximately 20,000 square feet of ground-floor retail space, creating opportunities for new businesses along the intersection of Loehr Place and St. Joseph Avenue. The building will also incorporate a 420-space covered parking garage within the structure.
Residents will have access to a variety of amenities, including a 15,000-square-foot landscaped courtyard, a double-height fitness center, coworking space with dedicated workstations, a resident lounge, a boutique-style pet spa, and additional storage space. The building will also feature a green roof designed to capture stormwater and direct it into an underground detention system, supporting the project's sustainability goals while maximizing views of the Hudson River, Palisades, and Manhattan skyline.
What the Development Means for the Community
Park Square is planned alongside a new Yonkers public school that will be built at nearby Grant Park. The school will serve students from pre-kindergarten through eighth grade and is expected to accommodate approximately 800 students. Community amenities, including the gymnasium, library, and swimming pool, will also be available for public use during evenings, weekends, and summer months. The project continues Titan Real Estate Development's investment in Yonkers following the completion of Hudson Blue, a 94-unit residential tower at 70 Ashburton Avenue.
What Comes Next for Park Square
Construction is expected to take approximately 24 months, with completion anticipated in 2028, according to the Yonkers Industrial Development Agency. As Yonkers continues attracting new residential investment, projects like Park Square highlight the city's ongoing transformation by introducing additional housing, neighborhood retail, and modern amenities while supporting long-term community growth.