

Nov 16, 2023
Oscar Mike Unveils $30M Veterans Center Near Belvidere
In a groundbreaking initiative, Oscar Mike, a local nonprofit organization dedicated to aiding veterans, has disclosed detailed plans for a distinctive veterans complex situated at the crossroads of Illinois 76 and Orth…

Traded Editorial
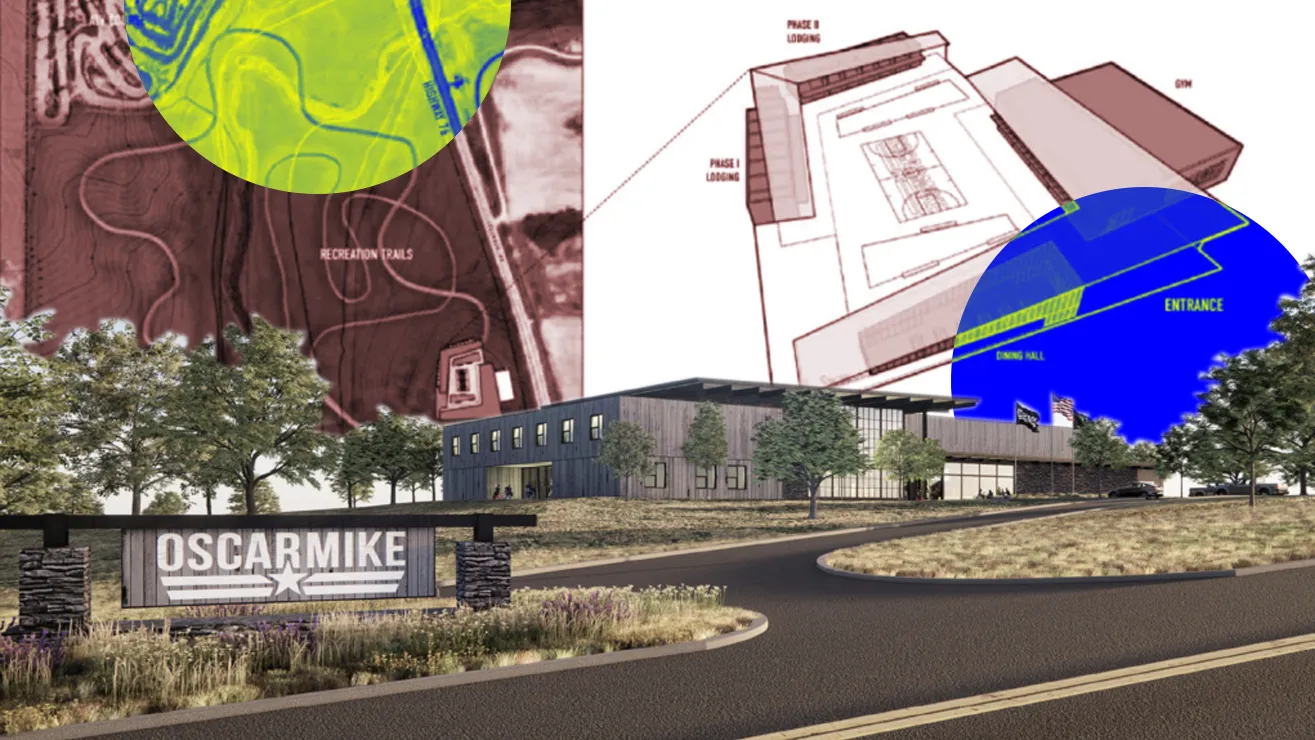
In a groundbreaking initiative, Oscar Mike, a local nonprofit organization dedicated to aiding veterans, has disclosed detailed plans for a distinctive veterans complex situated at the crossroads of Illinois 76 and Orth Road in Timberlane. This one-of-a-kind facility, located in the far suburbs just north of Belvidere, aims to provide a unique offering within proximity to the city boundaries of Rockford. The project, developed in collaboration with Cushman & Wakefield and designed by Gensler, is set to become a beacon of support for veterans, embodying Oscar Mike's commitment to keeping veterans active through assisted living and diverse athletic programs.
Oscar Mike's Vision: A Facility for Active Veterans
Founded in 2011, Oscar Mike, a foundation named after military radio jargon, is synonymous with being "on the move" or "on a mission." Currently operating out of a 9,000-square-foot compound, the foundation has successfully proven its concept with over 1,100 veterans participating in adaptive programs. Following a robust ongoing crowdfunding campaign, the organization has secured a sprawling 100-acre site with the assistance of the Foglia Family Foundation. The expansive plans for this site encompass a new main campus building, a network of recreational trails through existing green spaces, and a dedicated off-roading track for specialty vehicles in the far northwest corner.
Phased Development and Innovative Facilities
The multi-phase construction will see the completion of four interconnected buildings centered around a large outdoor sports court. These buildings, designed to appear as a cohesive unit with a continuous slanted roof, will house a 20,000-square-foot adaptive gym featuring the world's first wheelchair rugby courts. Adjacent to this facility will be a 10,000-square-foot dining and recreation pavilion. Across the central court, the first phase of accessible lodging will provide 20,000 square feet of space, accommodating up to 48 people. While a future phase of lodging remains undisclosed, plans include the construction of an obstacle course and marksmanship lanes.
Architectural Features and Fundraising Challenges
Clad in concrete, large movable windows, and wood roofs, the overall complex is estimated to cost over $30 million, with fundraising efforts still in progress. The design reflects a commitment to practicality and innovation, mirroring Oscar Mike's mission to serve veterans actively. Despite the challenges posed by the ongoing fundraising campaign, the organization initially aimed for a mid-2024 opening date, anticipating that this unique veterans center will stand as a testament to the community's support for those who have served.