

Nov 28, 2023
Onni Unveils Plans for Multi Phased Mixed-Use Development in River West
Exciting new details have been disclosed about the mixed-use development project, Halsted Landing, located at 700 W Chicago Avenue in River West.

Traded Editorial
Unveiling the Exciting New Features of Halsted Landing in River West
Exciting new details have been disclosed about the mixed-use development project, Halsted Landing, located at 700 W Chicago Avenue in River West. This large-scale project, which is set to transform the eastern side of the intersection with N Halsted Street, is poised to replace a portion of the Chicago Tribune facility. The project is situated directly opposite the upcoming permanent casino, adding to the buzz in the area.
Who's Behind the Halsted Landing Project?
The ambitious project is spearheaded by the Onni Group, a renowned Canadian-based developer, in collaboration with Goettsch Partners for the design. The project is strategically located on the river’s edge, just south of Goose Island. The project's name, Halsted Landing, was announced during a recent meeting of the River Ecology and Governance Task Force, aligning with Onni’s sister project, Halsted Pointe, located across the water.
What Does the Halsted Landing Project Entail?
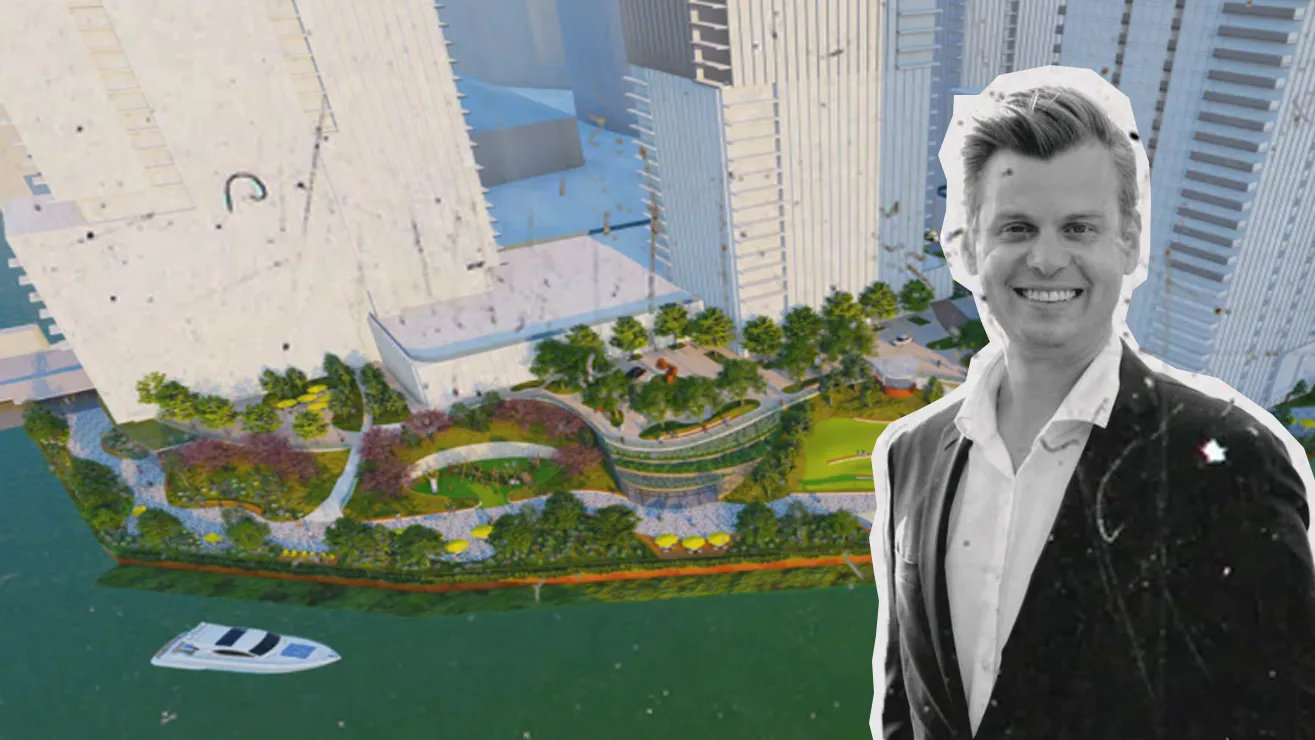
The multi-phase development project is set to feature four mixed-use skyscrapers, large active podiums, and shorter low-rises. The first phase of the project will introduce a new access road, a four-story podium, and a towering 56-story skyscraper, soaring over 600-feet high. This phase will include 688 residential units, a nine-story commercial structure, and a portion of a large riverfront park.
The second phase of the project will be located on the main street corner and will feature a 44-story, over 500-foot tall tower, housing a total of 542 residential units. The third and largest phase will feature two towers, standing 51 and 57 stories high, with the tallest reaching over 650-feet above the river. These towers will house a combined total of 1,221 residential units. All the development’s podiums will feature liner units to promote an active streetfront.
What's in Store for the Future Residents of Halsted Landing?
In total, the project can accommodate up to 2,451 residential units, with 20-percent of these being on-site affordable. The ground floors will feature over 60,000 square feet of commercial space, distributed across all phases, creating an active site. Some of this space will be set at a lower level for the riverwalk. The project also plans to include 1,950 parking spaces within an underground garage and the podiums, as well as 2,451 bike parking spaces.
With its strategic location, innovative design, and a plethora of amenities, Halsted Landing is set to redefine the River West landscape, offering an exciting new living and commercial space for the city's residents.