

Jul 29, 2026
ONE Tampa Tops Out as Downtown's Tallest Residential Tower Takes Shape
ONE Tampa is a 42-story luxury condominium tower, featuring 225 residences and numerous amenities, set to be the tallest residential building in Tampa upon completion.


Traded Editorial
- Kolter Urban has topped off ONE Tampa, a 42-story luxury condominium tower that will become the tallest residential building in Tampa upon completion.
- The project will deliver 225 luxury condominiums, hospitality-inspired amenities, and 5,000 square feet of ground-floor restaurant space in Downtown Tampa.
- Designed by Adache Group Architects and built by Moss Construction, the tower reflects continued demand for luxury urban living in Tampa.
What the Topping Off Milestone Means
ONE Tampa has officially reached its full height, marking a major construction milestone for one of Downtown Tampa's most anticipated residential developments. Developed by Kolter Urban, the 42-story tower continues to reshape the city's skyline and underscores the strength of Tampa's luxury condominium market.
Construction progressed at an average pace of one floor per week, highlighting the momentum behind the project and the collaboration between the development, design, and construction teams.
What ONE Tampa Will Offer Residents
Once completed, ONE Tampa will feature 225 luxury residences ranging from just under 1,200 square feet to 2,700 square feet, with an exclusive collection of estate residences and penthouses measuring approximately 3,600 to 4,000 square feet on the upper floors.
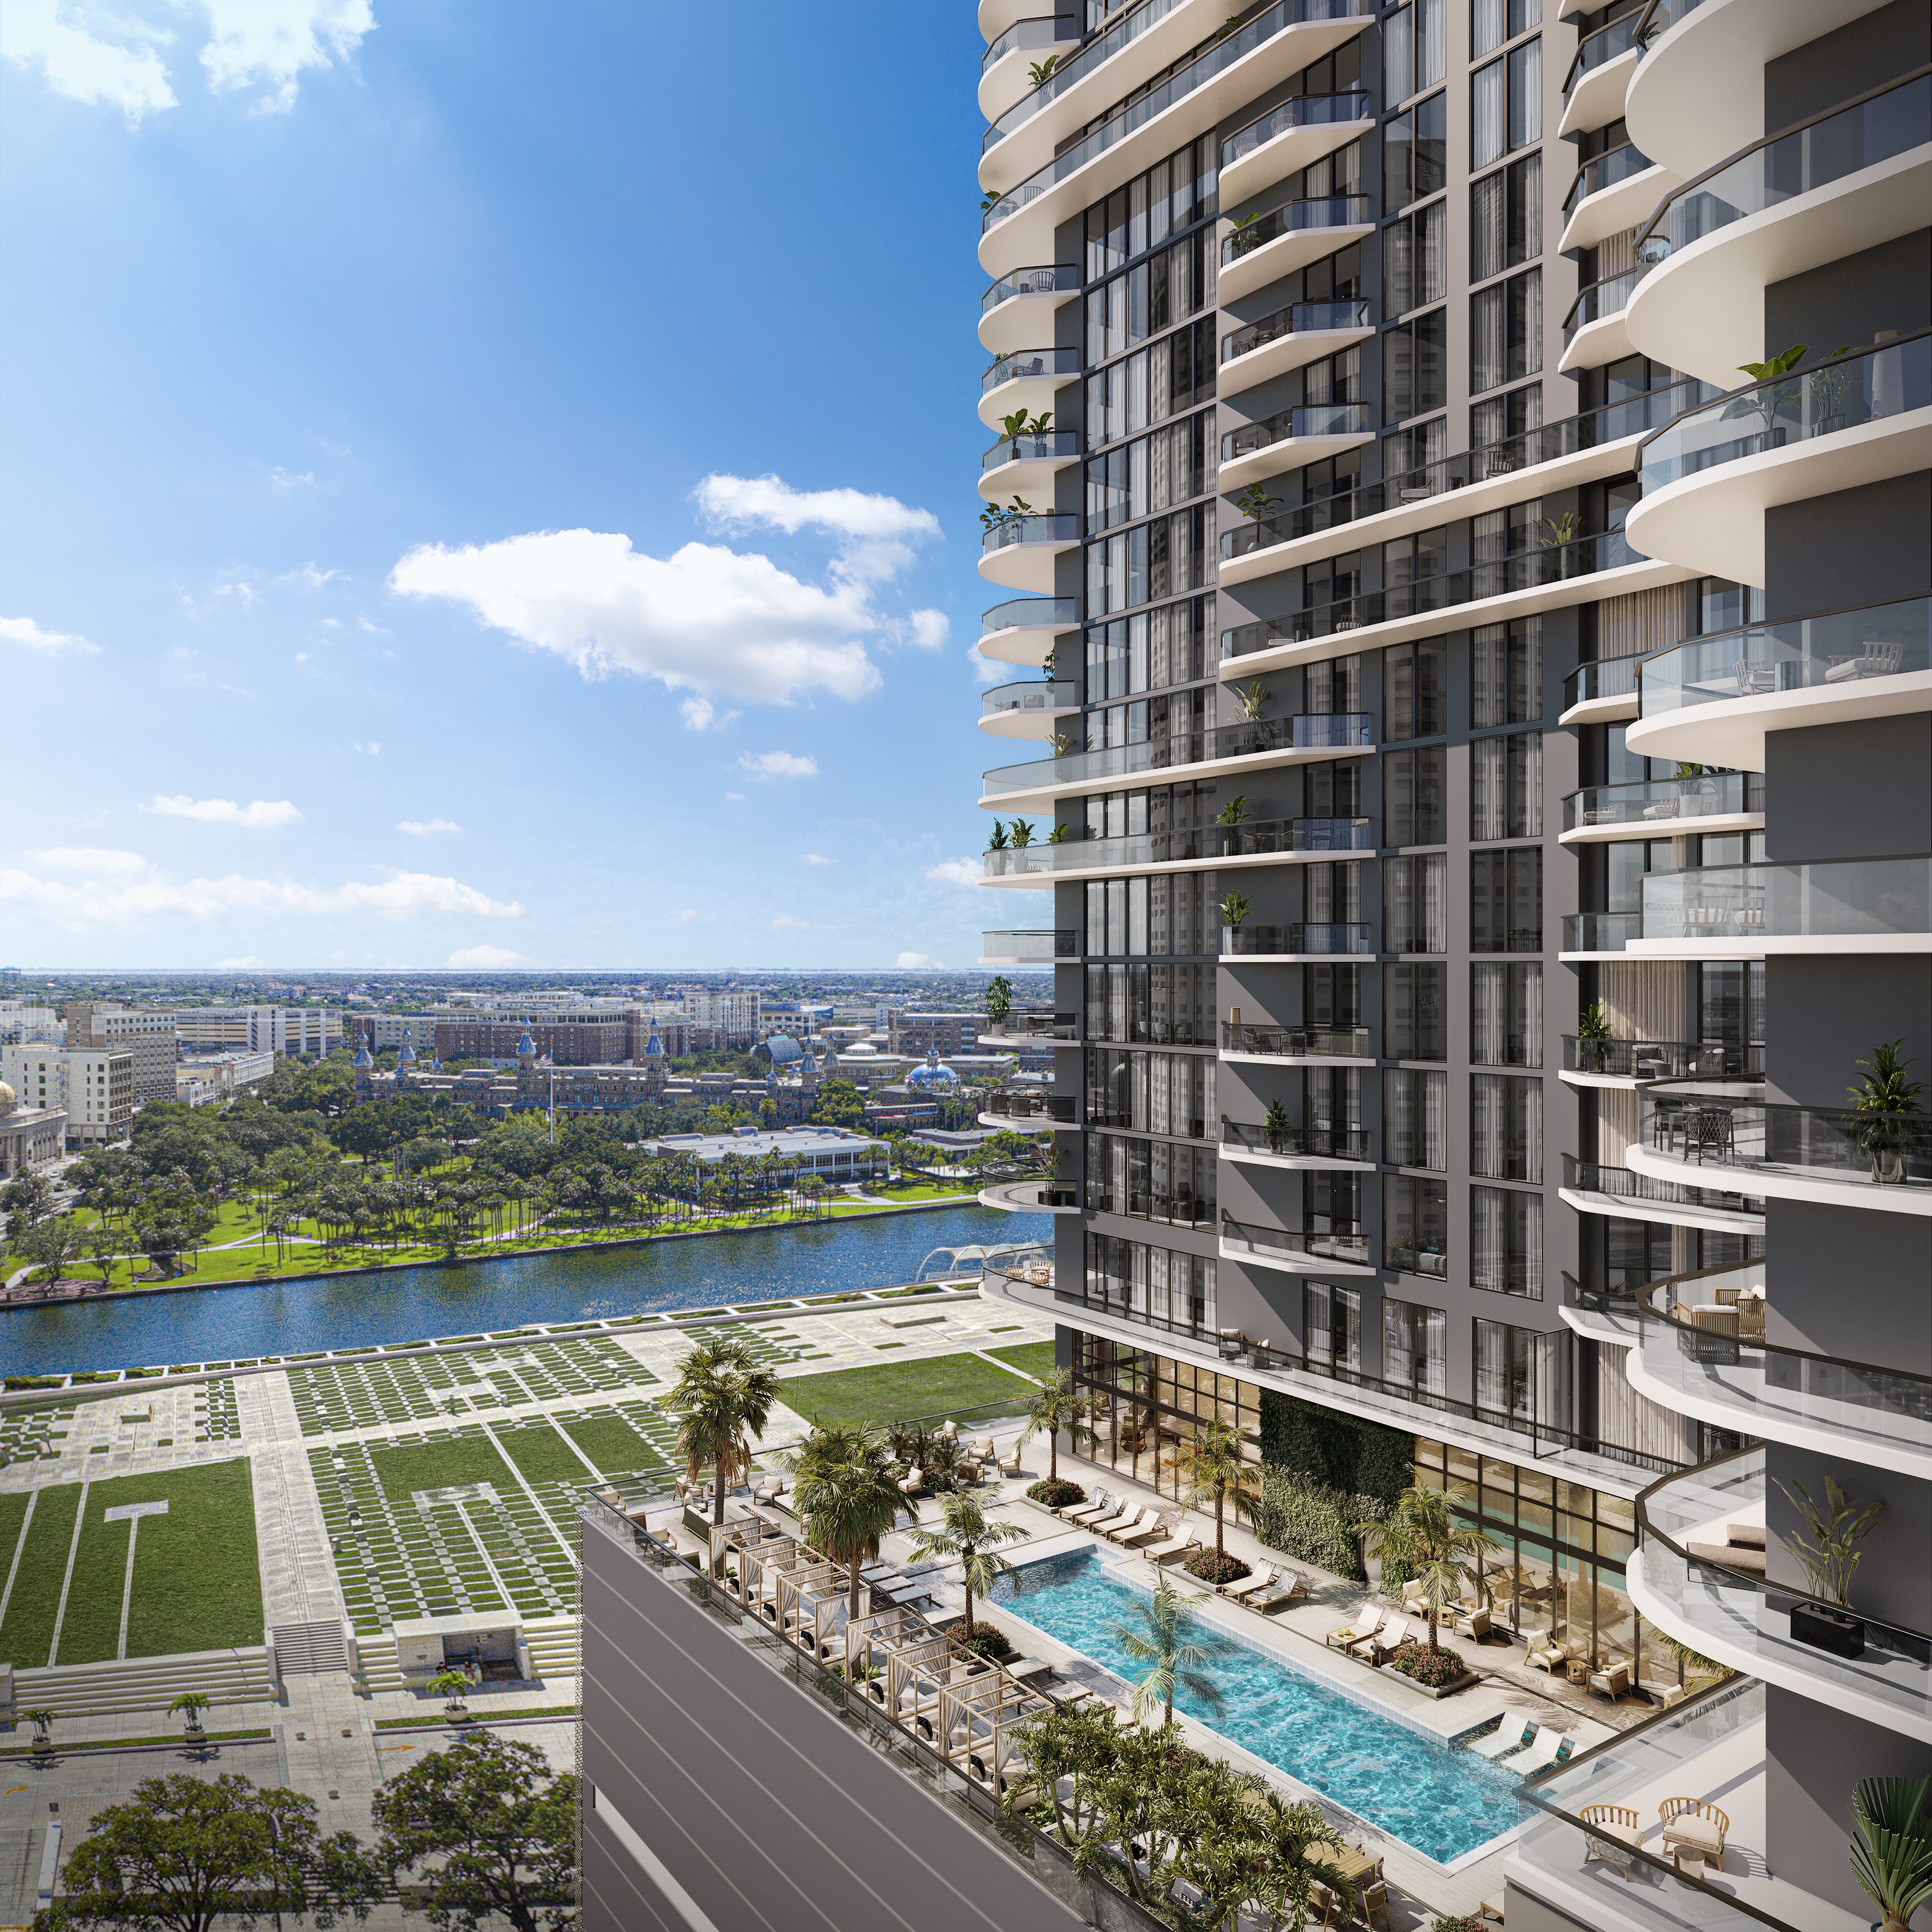
Homes will feature floor-to-ceiling windows, expansive terraces, European-style cabinetry, quartz countertops, premium JennAir appliances, porcelain tile flooring, oversized walk-in closets, and spa-inspired bathrooms. The tower is designed to maximize views of Downtown Tampa, the Hillsborough River, and the city skyline.
What Amenities Set the Tower Apart
ONE Tampa is designed to offer a hospitality-focused lifestyle with an extensive collection of resident amenities centered around wellness, entertainment, and convenience.
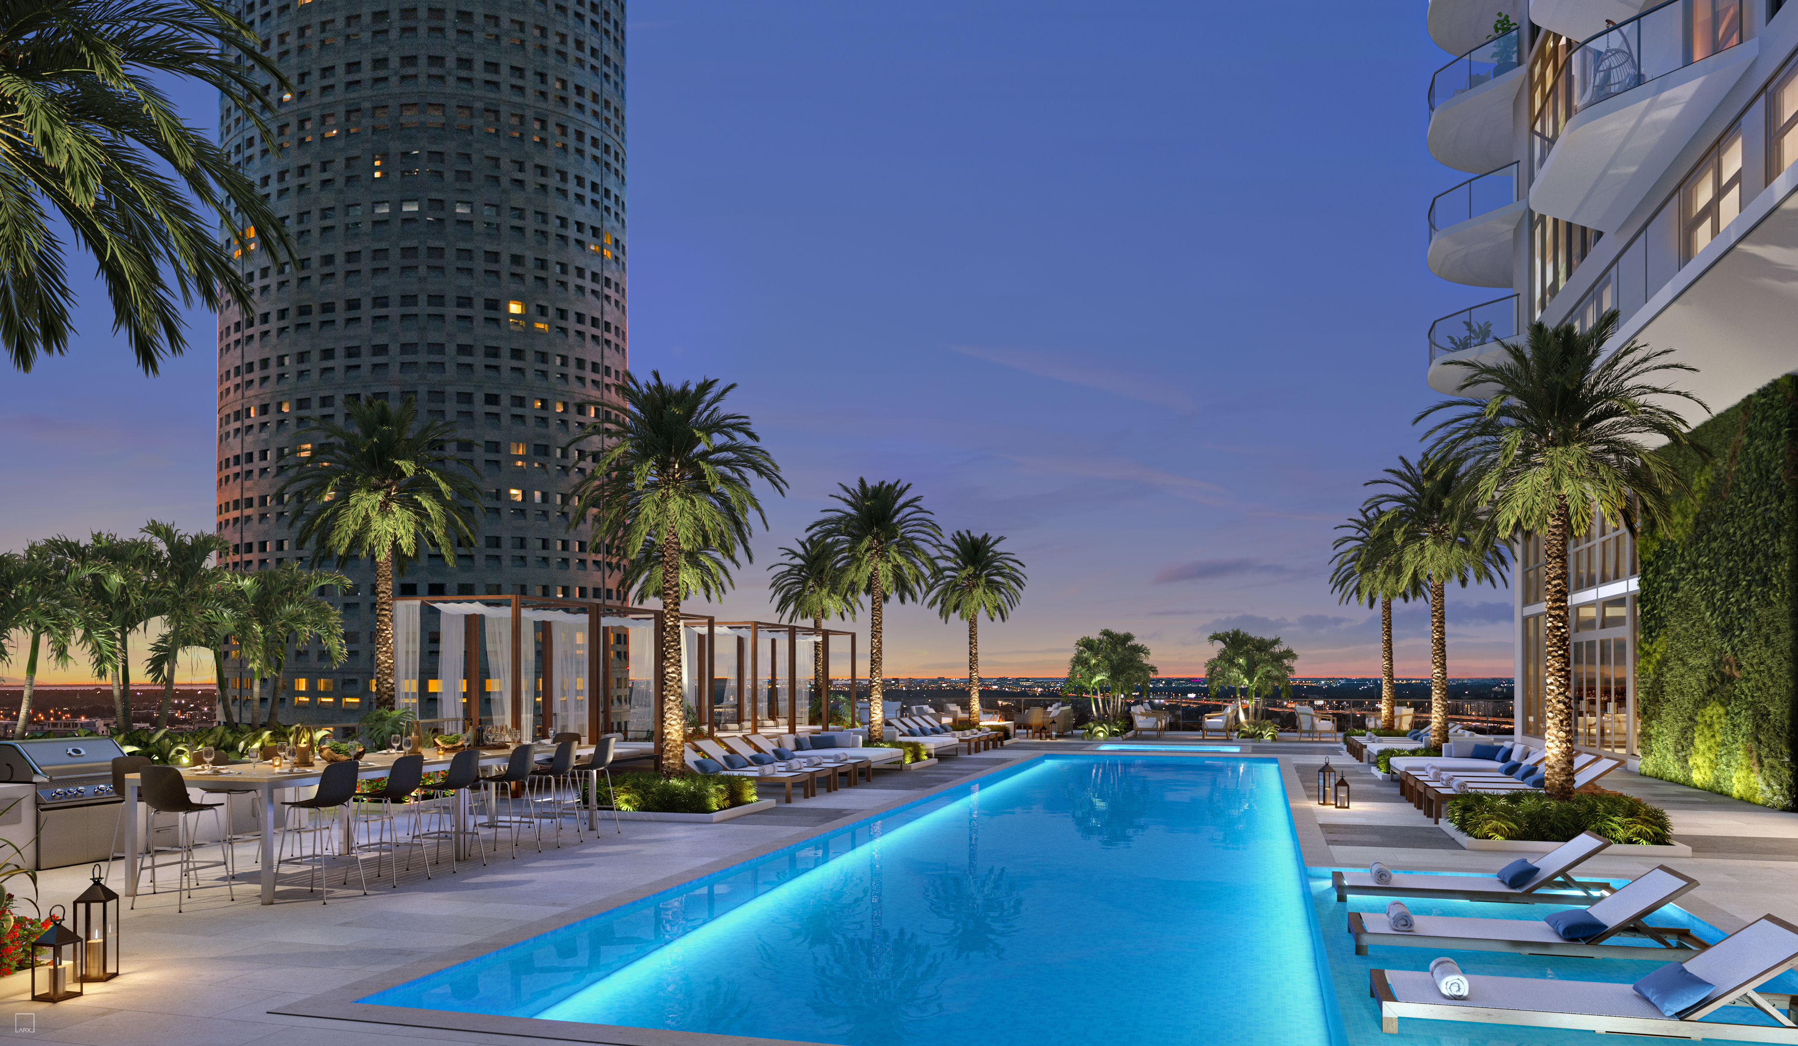
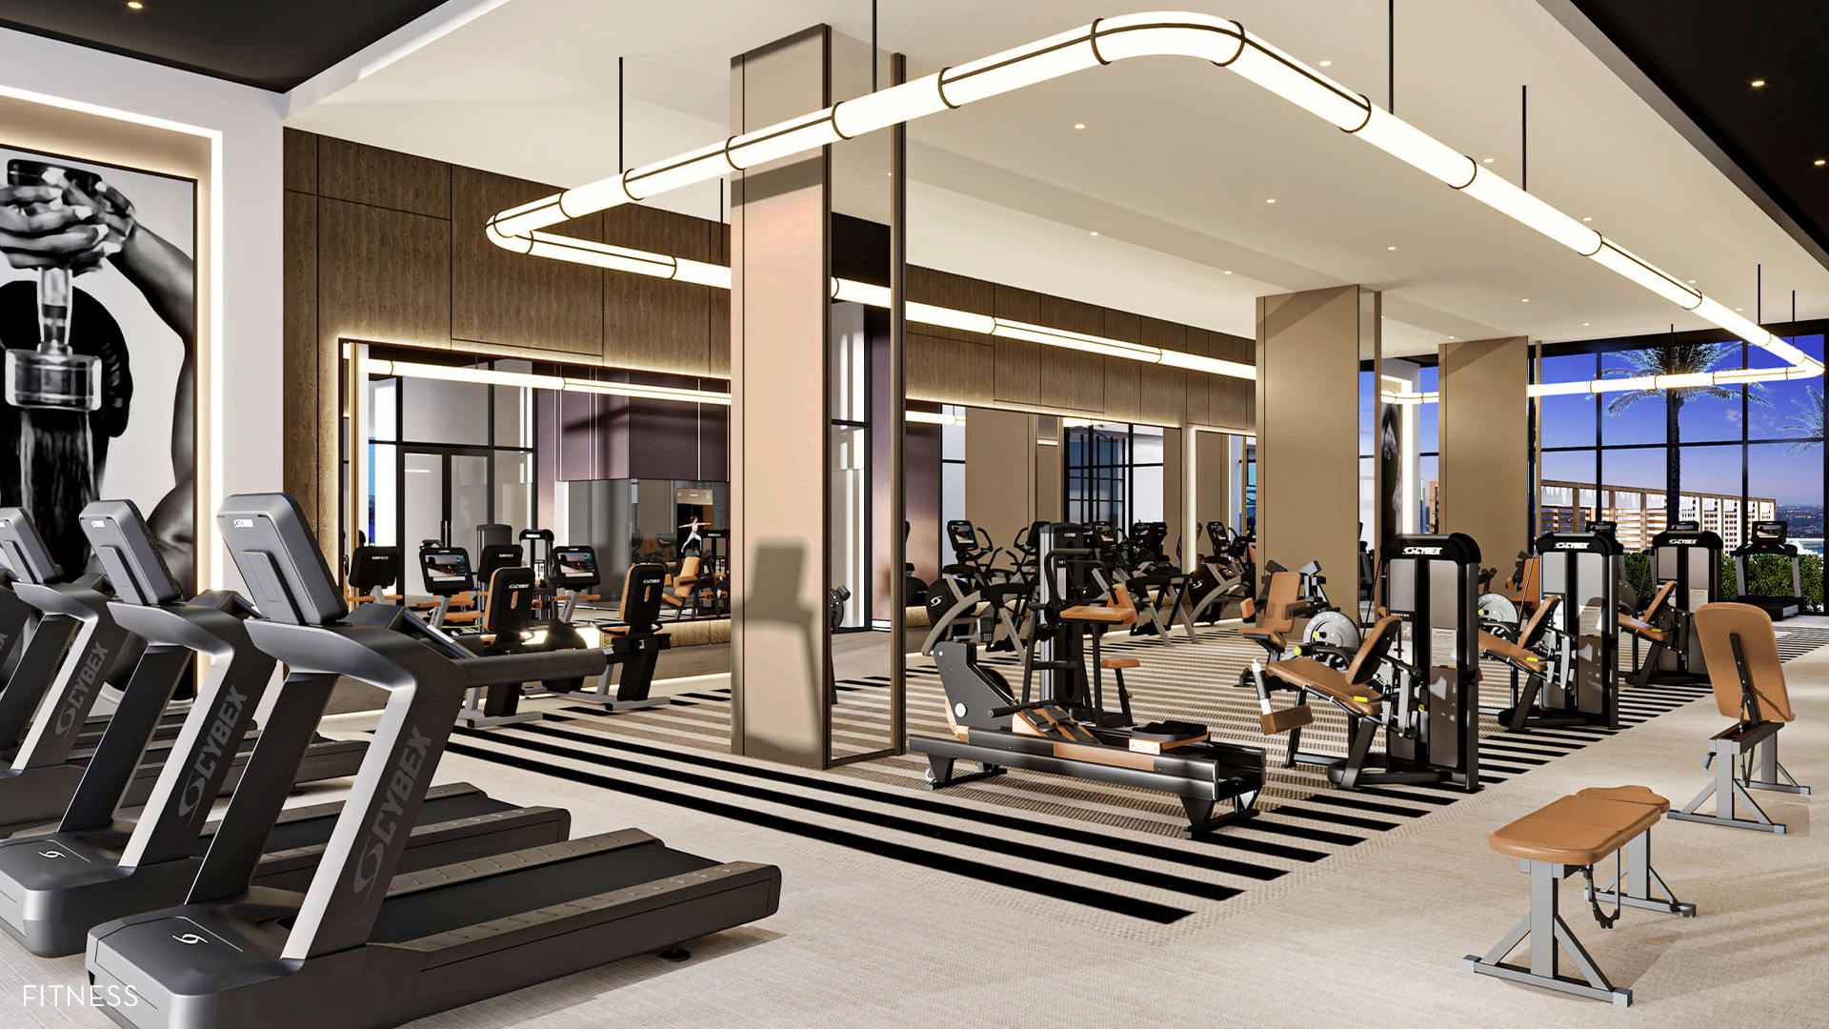
Highlights include an 11th-floor resort-style amenity deck with a pool, spa, private cabanas, outdoor lounges, grilling stations, fire pits, and a pet park. Residents will also enjoy a Social Clubroom, private dining room, wine wall, sports simulator lounge, private theater, hospitality suites, business lounge, two-story fitness center, yoga and spin studios, and Skyline Bistro, an exclusive dining concept reserved for residents and their guests.
At street level, approximately 5,000 square feet of restaurant space is planned to further activate North Ashley Drive and the Curtis Hixon Waterfront Park area.
What This Means for Downtown Tampa
Located steps from the Tampa Riverwalk, Curtis Hixon Waterfront Park, the Tampa Museum of Art, and the Straz Center for the Performing Arts, ONE Tampa reinforces Downtown's transformation into one of Florida's premier luxury residential markets.
For developers and investors, the project demonstrates continued buyer demand for high-rise condominium living in walkable urban neighborhoods. As Downtown Tampa continues adding luxury residential inventory, projects like ONE Tampa are helping define the city's next generation of skyline-defining developments.