

Mar 12, 2026
Office Tower Turned 300 Unit FIAT House Apartments in Fort Lee
Traded Media

Traded Editorial
Key Points
- A long vacant office building at 2100 N. Central Road in Fort Lee has been converted into 300 luxury apartments.
- The adaptive reuse project was designed by John HaaK and completed by HAAK Architects.
- The redevelopment, now called FIAT House, won the 2025 AIA New Jersey Design Award Merit Award.
What the FIAT House redevelopment includes
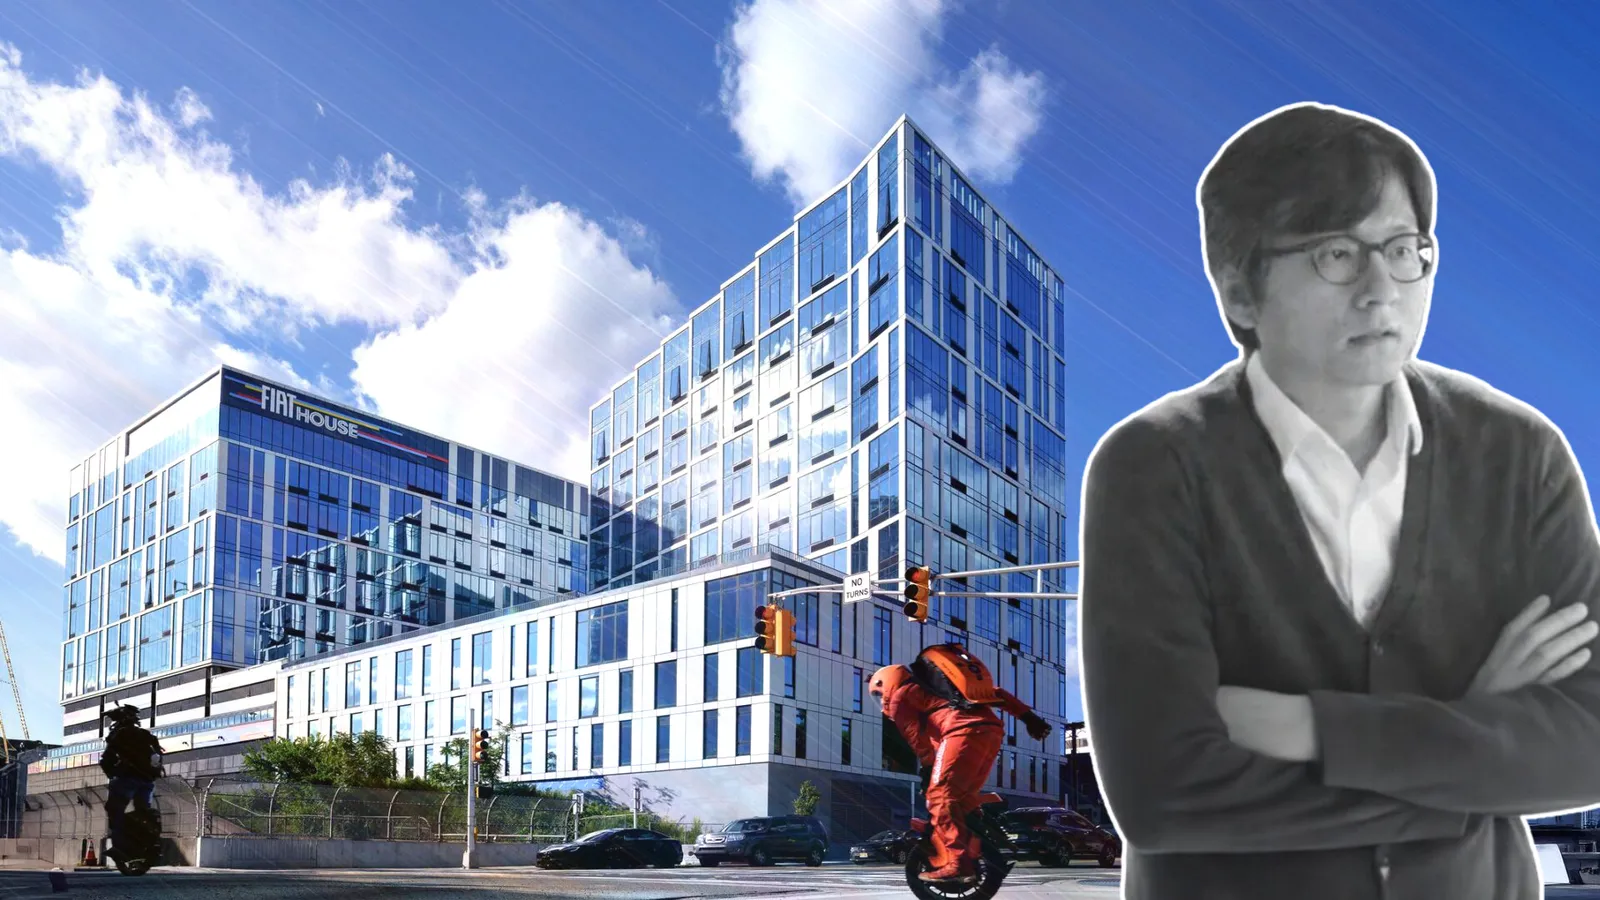
A long-abandoned office complex in Fort Lee, New Jersey, has been transformed into a modern residential building known as FIAT House. The property at 2100 North Central Road originally consisted of two office towers connected by a low-rise podium and parking structure. The building had sat empty for nearly a decade, becoming a visible eyesore along a major commuter corridor near the George Washington Bridge. Today, the redeveloped complex delivers 300 luxury residential units, turning a dormant commercial property into an active multifamily community. The redesign focused on preserving the existing structure while reimagining the building’s layout for residential use.
What the adaptive reuse strategy means for the building
Rather than demolishing the structure, the design team used an adaptive reuse strategy that retained much of the building’s framework. The project replaced the building’s outer shell with a new curtain wall system, dramatically improving natural light and providing residents with panoramic views of the Hudson River and the George Washington Bridge. Office buildings typically have deep floorplates and dark interior cores. To address this, the architects moved living spaces and bedrooms to the building’s perimeter, maximizing daylight and ventilation. Interior core areas were repurposed for amenities, storage spaces, and private offices for residents. This approach allowed the project to modernize the building while reducing demolition waste and lowering the project’s carbon footprint.
What the design adds to Fort Lee’s urban renewal efforts
The redevelopment was designed to create a new architectural landmark for Fort Lee, a borough that has been undergoing steady residential growth. Hundreds of thousands of commuters pass the site daily, making the building highly visible to drivers entering New Jersey from the George Washington Bridge corridor. The updated façade and residential layout transform what was once considered an outdated office property into a modern multifamily development aligned with the area’s urban renewal efforts. Projects like this are increasingly common as older office buildings struggle with vacancy while demand for housing near transit corridors continues to grow.
What the courtyard design means for resident amenities
One of the unique design challenges involved creating usable outdoor space within the existing building footprint. When the original structure was connected to the renovated towers and podium, the site produced a trapezoidal courtyard space. Instead of treating this area as leftover space, the architects turned it into a central landscaped garden courtyard for residents. Loft-style and duplex apartments were arranged around this courtyard to create a quieter residential environment while buffering the property from nearby traffic noise. The courtyard now functions as a private retreat within a dense commuter corridor, offering residents open space rarely found in older office conversions.
What the project shows about office-to-residential conversions
The FIAT House project reflects a broader trend across the United States where obsolete office buildings are being converted into housing. As remote work reshapes office demand, older office properties that struggle to attract tenants are increasingly being repositioned as multifamily housing developments. In Fort Lee’s case, the transformation of a long vacant office building into 300 apartments demonstrates how adaptive reuse can support urban revitalization while expanding local housing supply. The recognition from the 2025 AIA New Jersey Design Awards highlights the project as a model for how cities can creatively repurpose aging commercial buildings into vibrant residential communities.