

Aug 7, 2026
Office Conversion Planned for 6380 Wilshire Boulevard
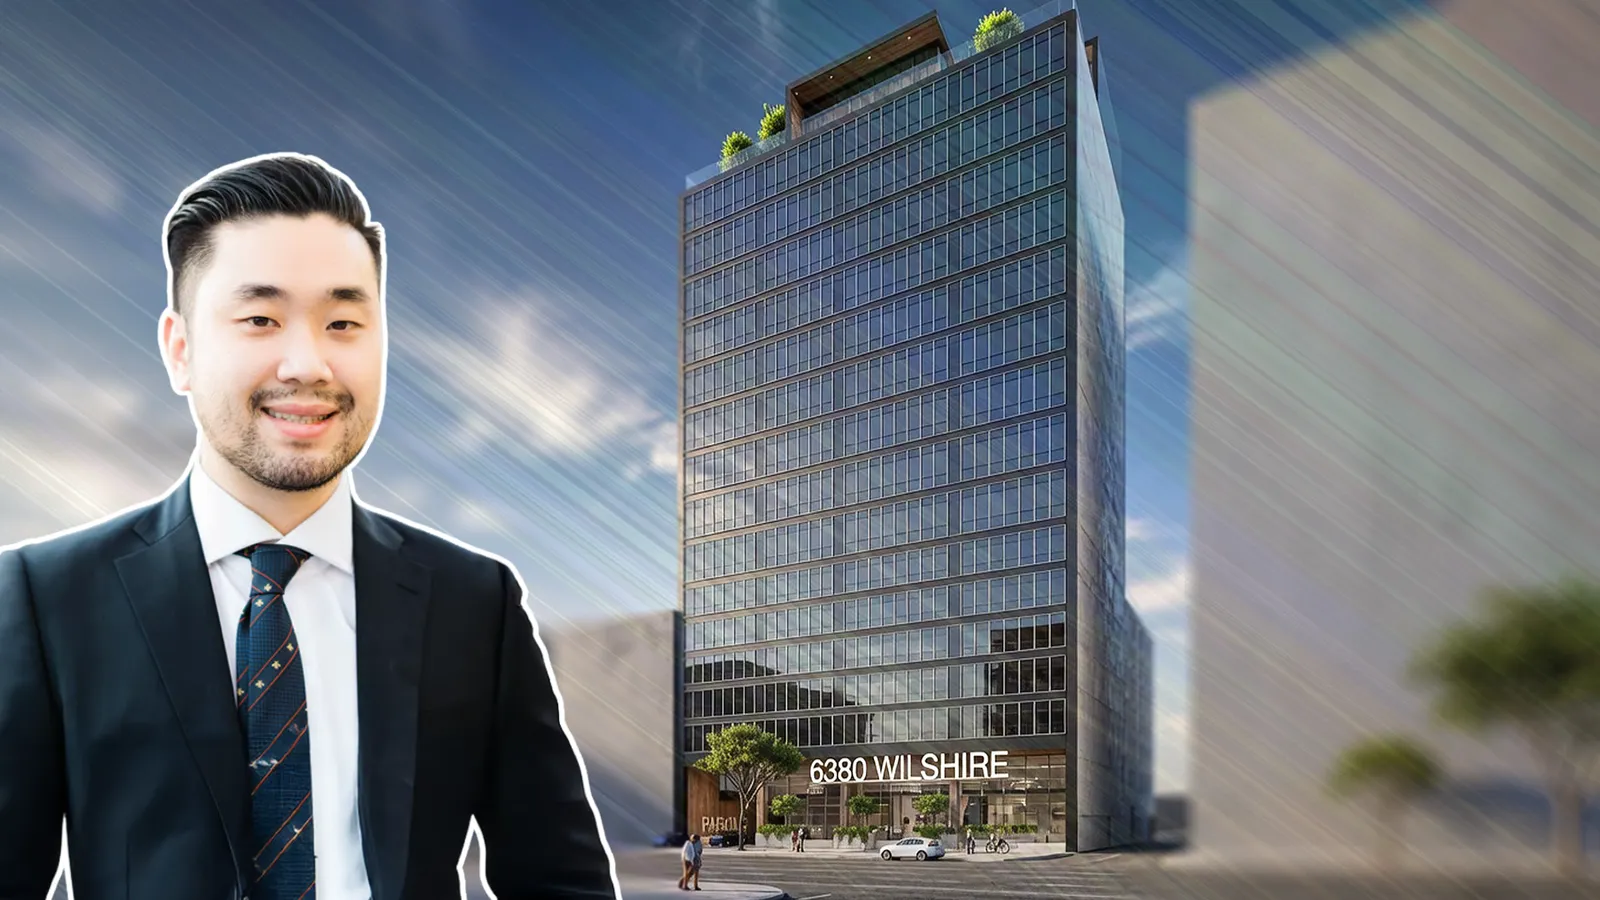
Plans are underway to convert the 17-story office tower at 6380 Wilshire Boulevard into 217 apartments, featuring 27,000 square feet of amenities and a new penthouse addition.

Traded Editorial
- Plans have been filed to convert the existing 17-story office tower at 6380 Wilshire Boulevard into 217 apartments in Los Angeles' Carthay Circle neighborhood.
- Jamison Services is leading the office-to-residential conversion, with Next Architecture serving as the project's designer.
- The proposal includes approximately 27,000 square feet of resident amenities, highlighted by multiple rooftop recreation spaces and a new penthouse addition.
What the Office Conversion Includes
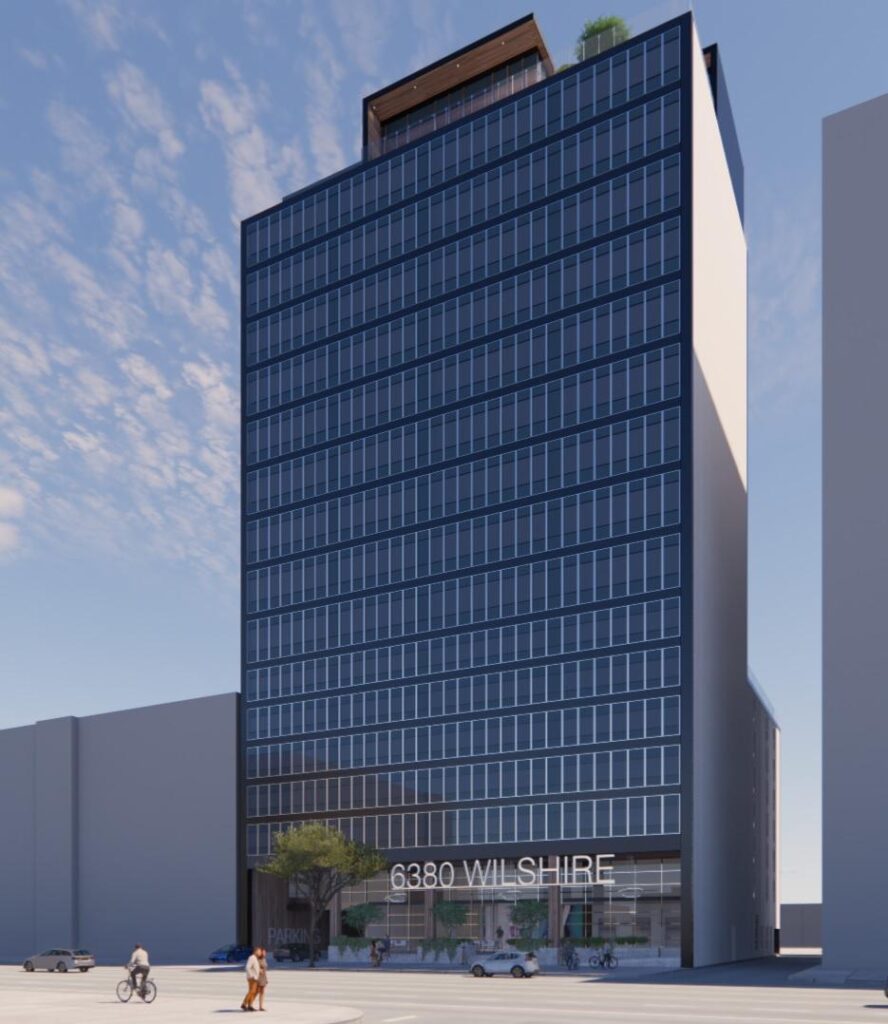
A new adaptive reuse project is moving forward at 6380 Wilshire Boulevard in Carthay Circle, where an existing 17-story office tower is set to become a residential building with 217 apartments. The conversion will preserve much of the building's existing exterior while transforming its interior into a mix of studio, one-, two-, and three-bedroom residences. Rather than demolishing the structure, the project takes advantage of the existing tower, reflecting the growing trend of converting underutilized office buildings into housing across Los Angeles.
What New Amenities Residents Will Enjoy
One of the project's standout features is its extensive amenity package. Plans call for approximately 27,000 square feet of resident amenities, including a theater, coworking space, fitness center, yoga studio, club room, game room, golf simulator, sky lounge, and rooftop pool deck. The development also introduces multiple outdoor gathering areas. A recessed terrace will be added near the top of the tower, while the existing parking garage will be topped with a large recreation deck featuring a swimming pool, landscaped seating areas, shade structures, and enclosed amenity spaces.
What Changes Are Planned for the Building
Although the tower's recognizable window grid and horizontal façade will remain largely intact, the ground floor will receive a significant redesign. The existing office entrance will be replaced with a residential lobby featuring floor-to-ceiling glass, decorative architectural screens, warm-toned exterior finishes, raised landscaping, and updated building signage. A new penthouse-level addition will also be constructed above the existing office floors, creating additional residential and amenity space while modernizing the building's appearance.
What This Means for Los Angeles' Office Conversion Trend
Office-to-residential conversions continue gaining momentum throughout Los Angeles as developers look for new ways to address housing demand while repurposing aging commercial buildings. Projects like 6380 Wilshire Boulevard allow developers to preserve existing structures while delivering much-needed housing in established neighborhoods. The project will retain 176 parking spaces within the existing garage, and building permits have already been issued. While construction timing has not yet been announced, the approved permits suggest the development is moving closer to its next phase.