

May 23, 2024
NRIA Plans 48-Story Apartment Tower in Ft. Lauderdale
3rd Street Capital 203-215 Propco, LLC, an affiliate of National Realty Investment Advisors (NRIA), has submitted plans for a high-rise apartment building in Fort Lauderdale.

Traded Editorial
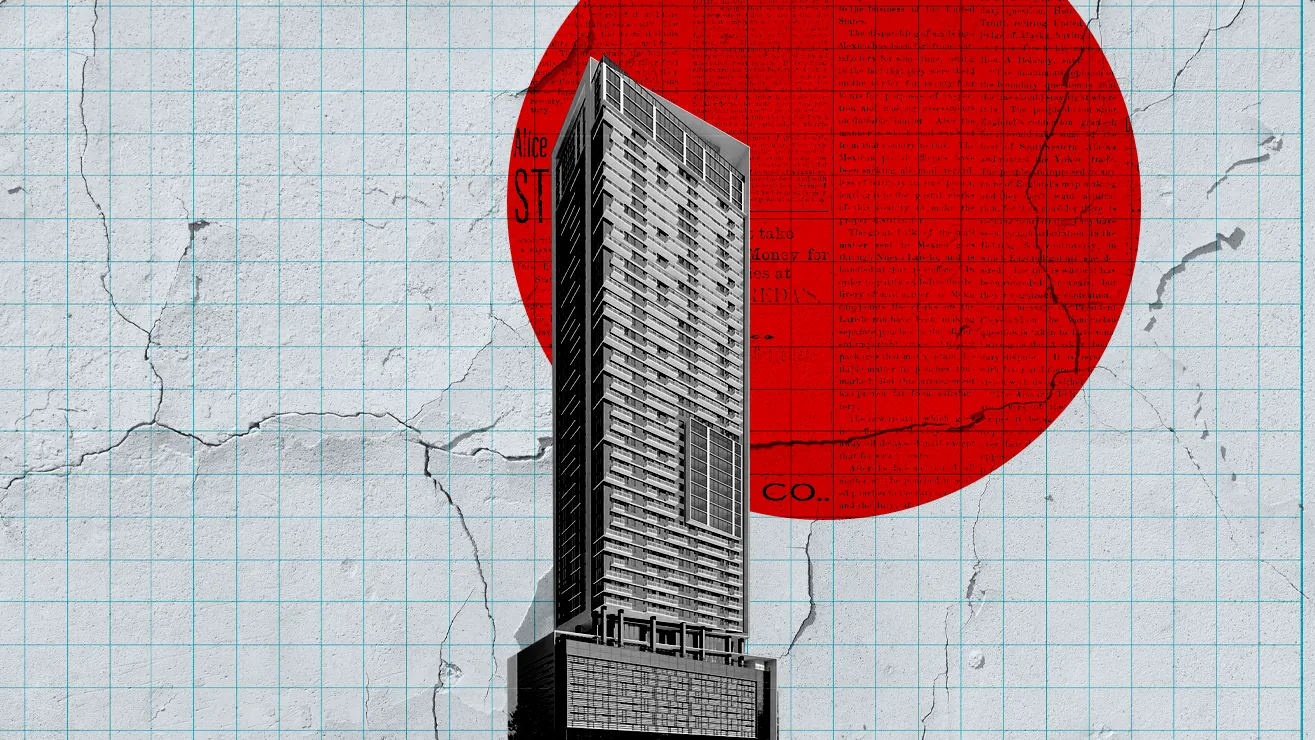
3rd Street Capital 203-215 Propco, LLC, an affiliate of National Realty Investment Advisors (NRIA), has submitted plans for a high-rise apartment building in Fort Lauderdale. The proposed 48-story tower will include residential units and commercial space at 203 Northeast 3rd Street, covering four vacant parcels within the Downtown Regional Activity Center.
Project Details
The 520-foot-tall structure will offer a total of 731,963 square feet, encompassing 429 apartments, a 2,711-square-foot restaurant, and 432 parking spaces. Designed by FSMY Architects + Planners with landscaping by Architectural Alliance Landscape, the plans are currently under review by Fort Lauderdale’s Development Review Committee.
Architectural Design
The tower’s unique asymmetrical design stands out in the city’s skyline. The facade gives the illusion of rotating exterior walls, particularly visible at the amenity level, where triple-height columns with nonuniform spacing support the upper tower from its podium. The design includes a mix of stucco walls, glass windows, and staggered balconies, creating a dynamic interplay of textures.
Facade and Elevations
- West Facade: Features two vertical bands stretching from the base to the roof, intersecting with a horizontal band that covers rooftop mechanical equipment.
- South Facade: Comprises four vertical strips of balconies with irregular spacing, contrasted by uniform window designs.
- North Facade: Mirrors the south facade’s irregular balconies but includes floor-to-ceiling glass panels from the 18th to the 49th floor.
- East Facade: Dominated by glass from floors 18 to 25 and mirrored at the top floors 46 to 48.
Crown and Rooftop Design
The tower’s crown includes a distinctive trapezoidal horizontal band that cuts diagonally across the roof, designed to be uplit for a striking visual effect. This element sits above the mechanical equipment screening, made from vertical aluminum tubing.
Ground-Level and Interior Features
The first two floors combine stone, vertical wood slats, and wood panel cladding, creating a rich textural contrast. Ground-floor storefronts use impact glass and an aluminum storefront system. Residential units range from 513 to 1,309 square feet, including studios, one-bedroom units, one-bedroom units with a den, and two-bedroom units. The ninth floor will feature a pool deck with various amenities such as a fire pit, outdoor kitchen, and indoor facilities.
Developer’s Financial Status
NRIA, the developer behind this project, is currently in Chapter 11 reorganization following a 2022 bankruptcy filing. This situation arose amid litigation from securities regulators concerning their business practices. A court-appointed receiver now manages their remaining development business.