

Aug 10, 2026
Northwestern Medicine Plans 24-Story Hospital Tower in Streeterville
A demolition permit has been issued for 330 E.


Traded Editorial
- A demolition permit has been issued for 330 E. Erie Street in Chicago's Streeterville neighborhood, clearing the way for Northwestern Medicine's planned hospital tower.
- Designed by Perkins&Will, the project will rise 24 stories and 427 feet, with approximately 1.2 million square feet of hospital space.
- The tower will include inpatient beds, outpatient clinics, surgery and imaging departments, retail space, gardens, and about 600 underground parking spaces.
- Power Construction and UJAMAA Construction are expected to lead construction, while Lindahl Brothers Inc. will handle demolition and excavation.
- New construction is expected to begin in spring 2027, with completion targeted for 2031, pending zoning and state approvals.
What Is Planned for 330 E. Erie Street
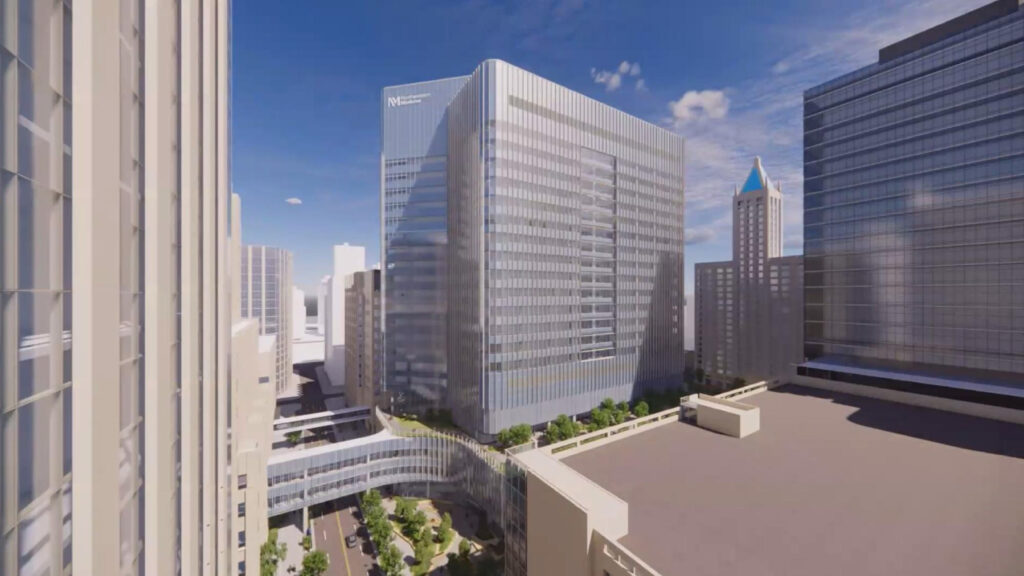
Northwestern Medicine is moving ahead with plans for a major new hospital tower at 330 E. Erie Street in Streeterville, with a demolition permit now issued for the site. The property is bounded by East Huron Street, North McClurg Court, East Erie Street, and North Fairbanks Court and was previously occupied by the Lakeside Veterans Affairs Hospital tower. Although the former hospital building was demolished in 2009, its underground basement remains on the site. The new development will replace that remaining structure with a 24-story hospital tower reaching approximately 427 feet. At roughly 1.2 million square feet, it will be a significant addition to Northwestern Medicine's existing Streeterville campus.
What The Hospital Tower Will Include
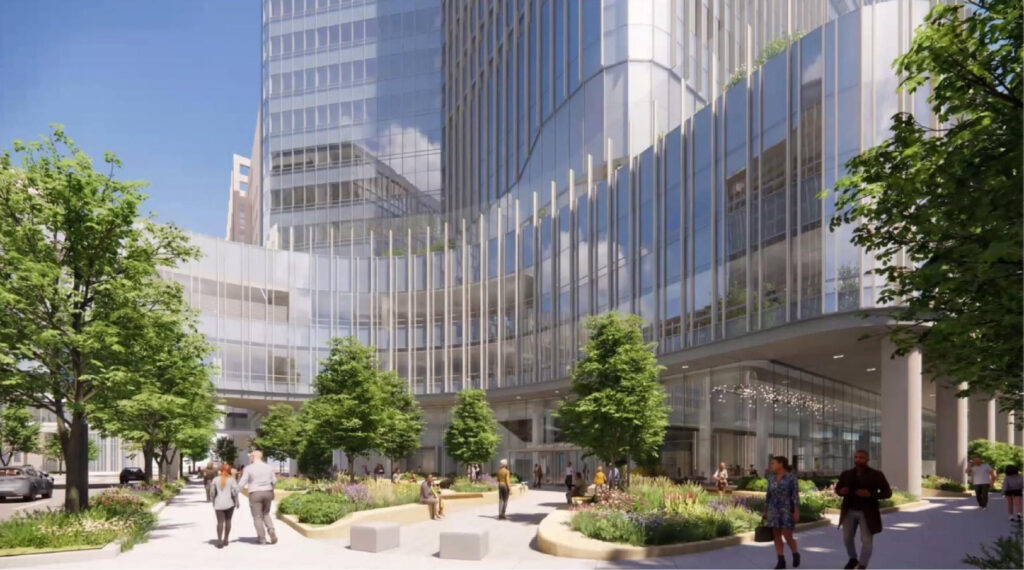
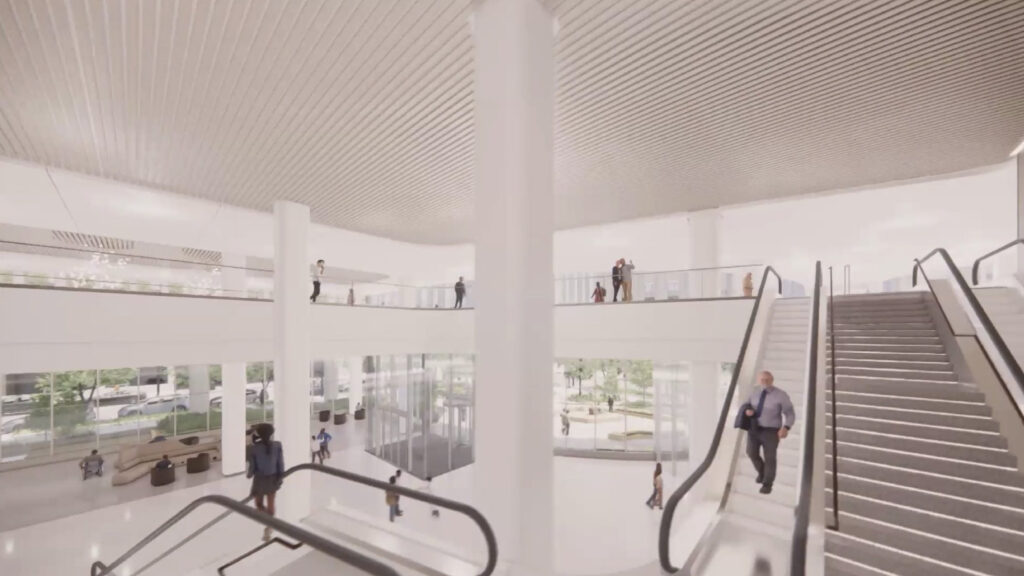
Designed by Perkins&Will, the building will use a podium-and-tower configuration. The lower portion will accommodate many of the hospital's procedural and diagnostic functions, while the upper tower will focus largely on patient care. The podium will include imaging, surgery and related medical functions, while the tower will contain inpatient beds and outpatient clinics. The design also takes advantage of the property's location, with the building shaped to provide views toward Lake Michigan and Chicago's skyline. The ground floor will include the main hospital lobby, retail space and a phlebotomy suite. A large vehicle drop-off area is planned along East Erie Street, while a pedestrian entry plaza will sit at the corner of North Fairbanks Court and East Erie Street.

What The Basement Will Add Below Grade
One of the more significant parts of the project will happen underground. The new hospital will have a four-story basement. Three levels will provide approximately 600 parking spaces, while the fourth will accommodate the loading dock and back-of-house functions. Before that can happen, the existing basement from the former VA hospital must be excavated. Lindahl Brothers Inc. is set to serve as the demolition contractor for this portion of the work. The excavation will prepare the site for the new tower and represents one of the first major physical steps toward construction of the hospital itself.
What The Medical Facilities Will Provide
The second floor will house the imaging department and include a bridge connection to Northwestern's Feinberg Pavilion and the Shirley Ryan AbilityLab. Another bridge on the third floor will connect to Feinberg Pavilion for back-of-house traffic. The third floor will also contain the hospital's surgery department. The fourth floor is planned for shell space, oncology support and a large rooftop garden that will be available to patients, staff and visitors. Higher in the tower, outpatient oncology clinics and an outpatient infusion department will occupy the middle floors. A smaller roof garden on the 12th floor will provide another outdoor space for patients and staff. The upper portion of the tower will contain six floors of inpatient beds, along with an additional shell floor that could accommodate future expansion.

What Needs to Happen Before Construction Starts
The project is still working through the approval process. Northwestern Medicine has submitted a zoning application seeking to incorporate the site into an existing Planned Development and rezone the parcels from DR-10, DX-12 and PD1214 to a unified DX-16 designation within an amended PD 1214. The hospital also needs a Certificate of Need from the State of Illinois. That application is expected to be submitted in fall 2026. If those approvals move forward on schedule, new construction is expected to begin in spring 2027, with the hospital tower currently targeted for completion in 2031.
What The Project Means for Streeterville
The new tower will expand Northwestern Medicine's already substantial presence in Streeterville and add a major piece of healthcare infrastructure to one of Chicago's most prominent medical districts. Its scale will also change the site's role in the neighborhood. Instead of a mostly cleared former hospital property with an underground structure remaining in place, the site is expected to become a 427-foot vertical medical campus connected directly to existing Northwestern facilities. The combination of new inpatient capacity, outpatient care, surgery, imaging and oncology services makes the project more than a skyline addition. It is designed as an expansion of an interconnected medical campus, with bridges and shared infrastructure tying the new tower to nearby healthcare facilities.