

Jun 17, 2025
New Rendering Unveils 102K SF Residential Tower in the Heart of Downtown Brooklyn
New Rendering Revealed for 182 Duffield Street in Downtown Brooklyn

Traded Editorial
Key Points:
🏘 A new 30-story building is set to transform Downtown Brooklyn's skyline.
🏙 182 Duffield Street will feature 115 rental units and a community facility.
🏡 The design ensures the preservation of historic structures while introducing modern architecture.
Downtown Brooklyn is about to welcome an impressive addition to its architectural landscape, as the plans for a striking 30-story residential tower at 182 Duffield Street have been unveiled. This new structure will soar to a height of 323 feet, elegantly complementing the historic ambiance of the Duffield Street corridor.
About the Project
The ambitious development, spearheaded by Watermark Capital through 188 Duffield LLC and brought to life by Hill West Architects, will encompass a spacious area of 102,224 square feet. Designed to cater to the growing demand for rental housing, it will offer 115 apartments, providing an average of 852 square feet of living space per unit. This makes it a valuable addition to one of Brooklyn's busiest neighborhoods, which is known for its mix of commercial and residential offerings.
Beyond its residential contributions, the project will also feature amenities that include 3,658 square feet dedicated to community facilities and a healthcare facility located in the cellar. The site itself spans 9,584 square feet and is conveniently positioned between Myrtle Avenue and Willoughby Street, enhancing the accessibility of the area.
Architectural Features
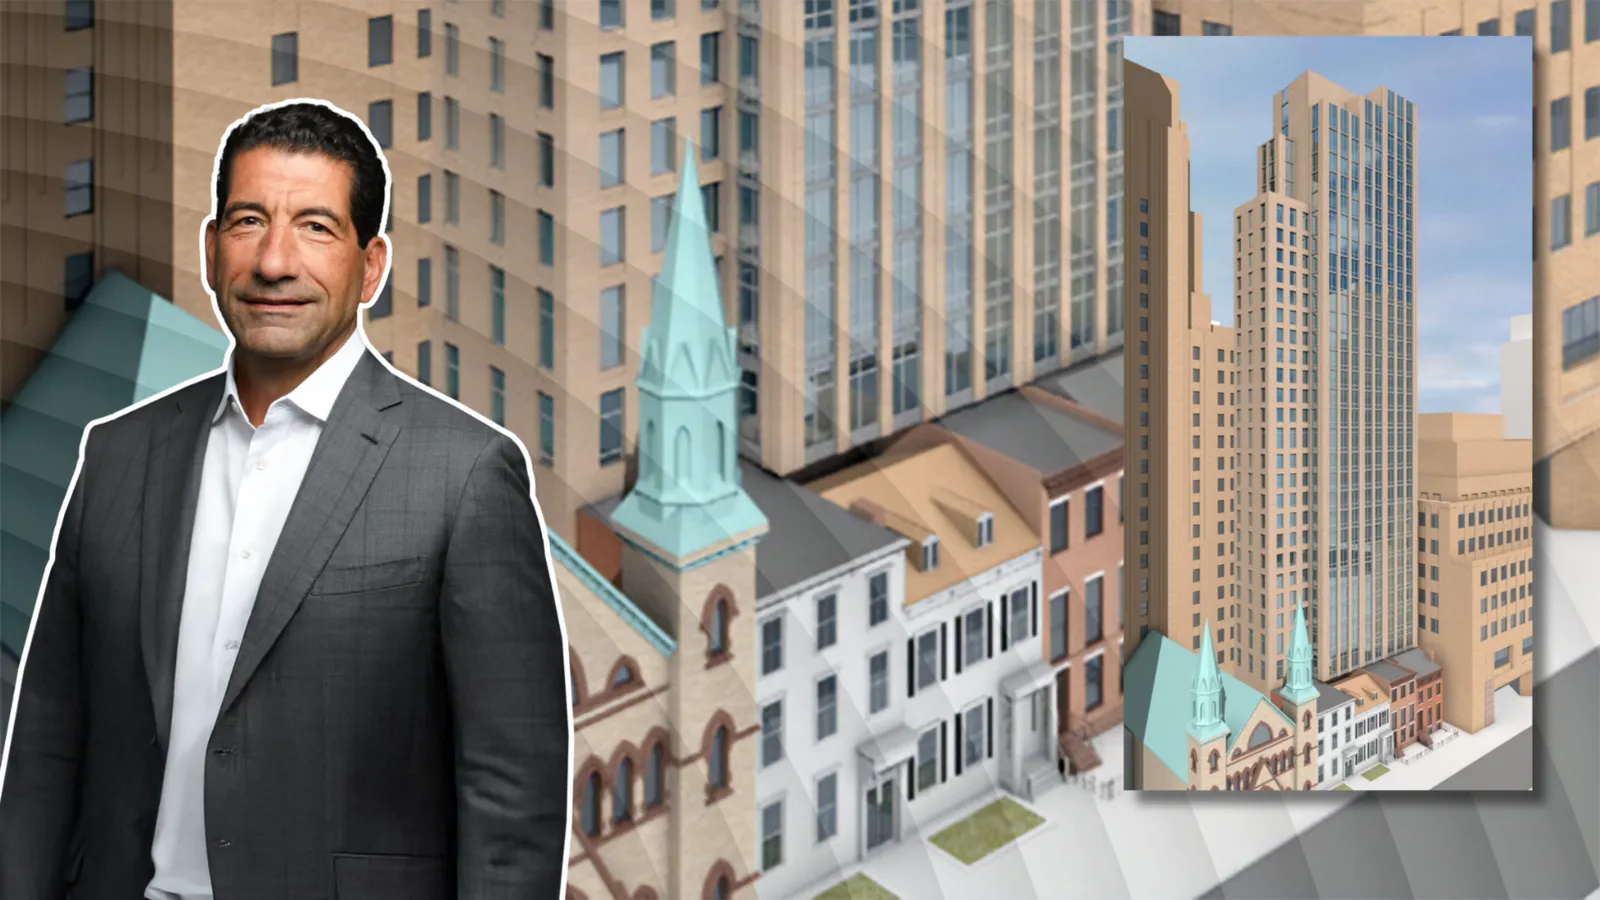
The latest rendering reveals a dynamic design, showcasing the tower situated directly behind the historic Duffield Street Houses, which date back to the 19th century. A notable element of the project is its cantilevered structure, which elegantly extends over these historic homes, ensuring they remain a prominent part of the streetscape while incorporating modern elements into the design.
The façade will be characterized by a sophisticated combination of tan brick and floor-to-ceiling glass, featuring a sleek massing profile with strategic setbacks beneath a flat roofline. This modern interpretation aims to create a seamless relationship between the new building and its historical surroundings, further enhancing the aesthetic of the block.