

Mar 20, 2026
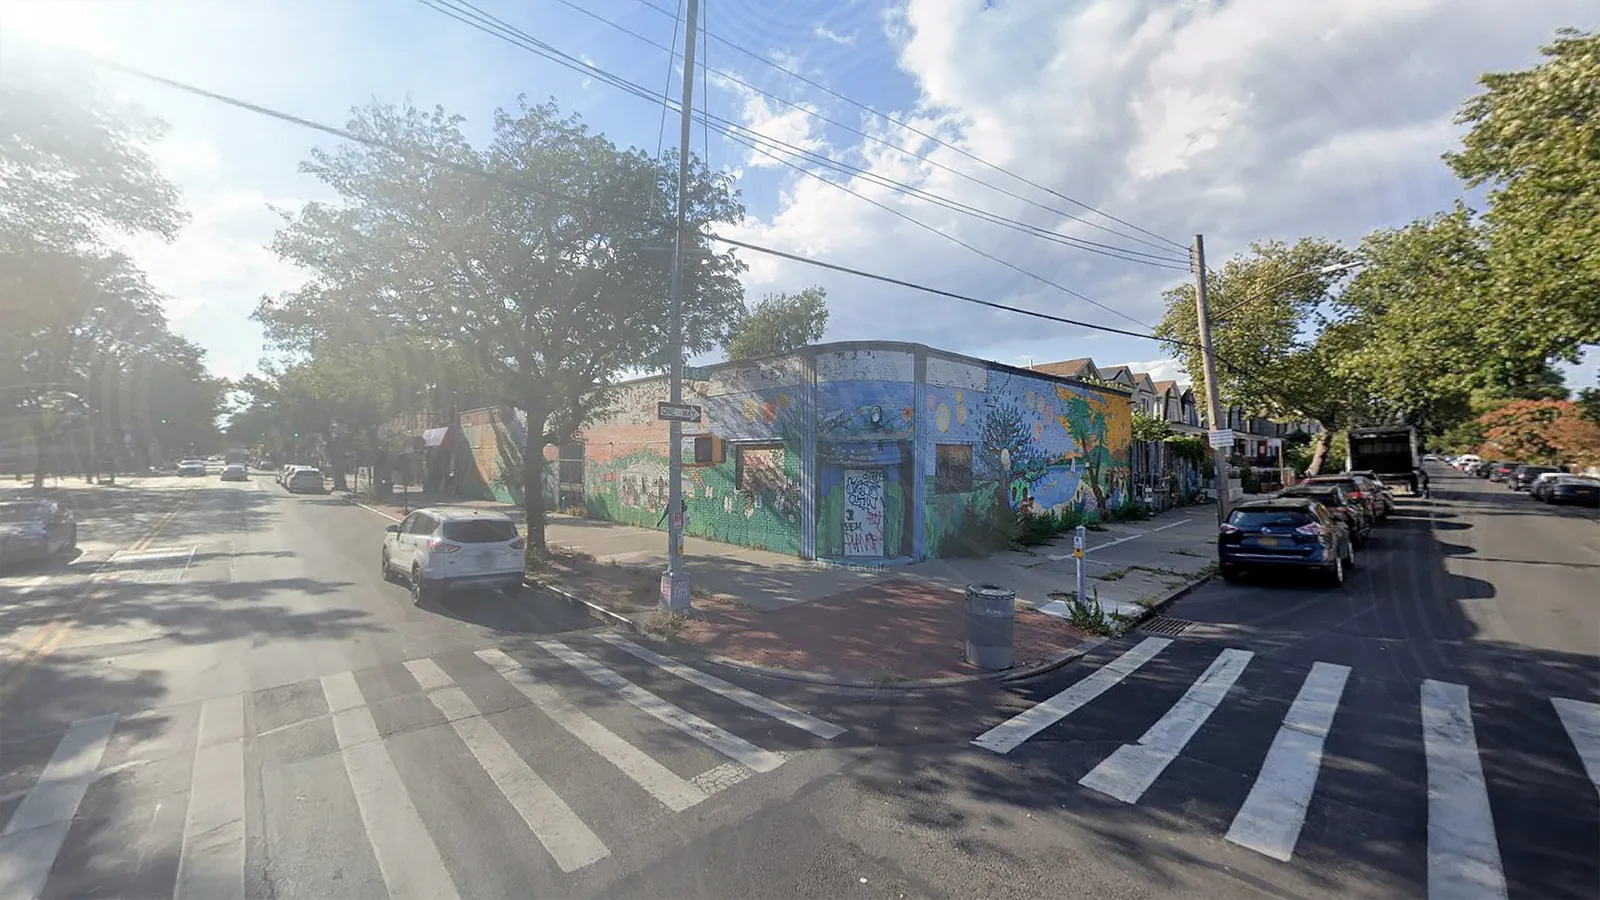
Nelson Capital Files Permits for Mixed-Use Project in East Flatbush
Traded Media

Traded Editorial
- Nelson Capital Associates LLC files permits for new Brooklyn project
- 20 residential units planned with community facility space
- Located near the Beverly Road subway station
What the development brings to East Flatbush
What the unit mix means for rental positioning
The project will include approximately 9,798 square feet of residential space, with units averaging around 489 square feet. This suggests a focus on smaller-format apartments, likely targeting renters seeking more affordable options within Brooklyn. With limited unit count and compact layouts, the building aligns with neighborhood-scale multifamily developments rather than large institutional projects.
What the community space signals for the project
In addition to residential units, 5,647 square feet is allocated for community facility use. This could support local services or institutional tenants, adding utility to the surrounding area while diversifying the building’s income potential. Mixed-use elements like this are common in outer borough developments, where zoning often encourages community-oriented space.
What the location means for accessibility
The property sits near the Beverly Road subway station, providing access to the 2 and 5 lines. This offers a direct connection to other parts of Brooklyn and Manhattan, supporting steady rental demand despite being outside core prime neighborhoods.
What to expect next in the development timeline
No demolition permits have been filed yet, and a completion timeline has not been announced. As a result, the project remains in early-stage development, with additional filings expected before construction begins.