

Feb 13, 2026
Mixed-Use Development At 1338 W. Lake To Be Reviewed By Chicago Plan Commission
New renderings have emerged for the mixed-use development at 1338 W. Lake ahead of its review by the Chicago Plan Commission next week. Located at the corner of W. Lake St and N. Ada St, the project site is currently hom…
Traded Media

Traded Editorial
Key Points:
- CEDARst Companies plans a 32-story, 321-unit mixed-use tower at 1338 W. Lake in Fulton Market.
- The project includes 7,200 square feet of retail, 164 parking spaces, and 65 affordable units under a proposed DX-10 rezoning.
- A $6.5 million land acquisition and podium-activated design signal continued multifamily confidence in Chicago’s West Loop.
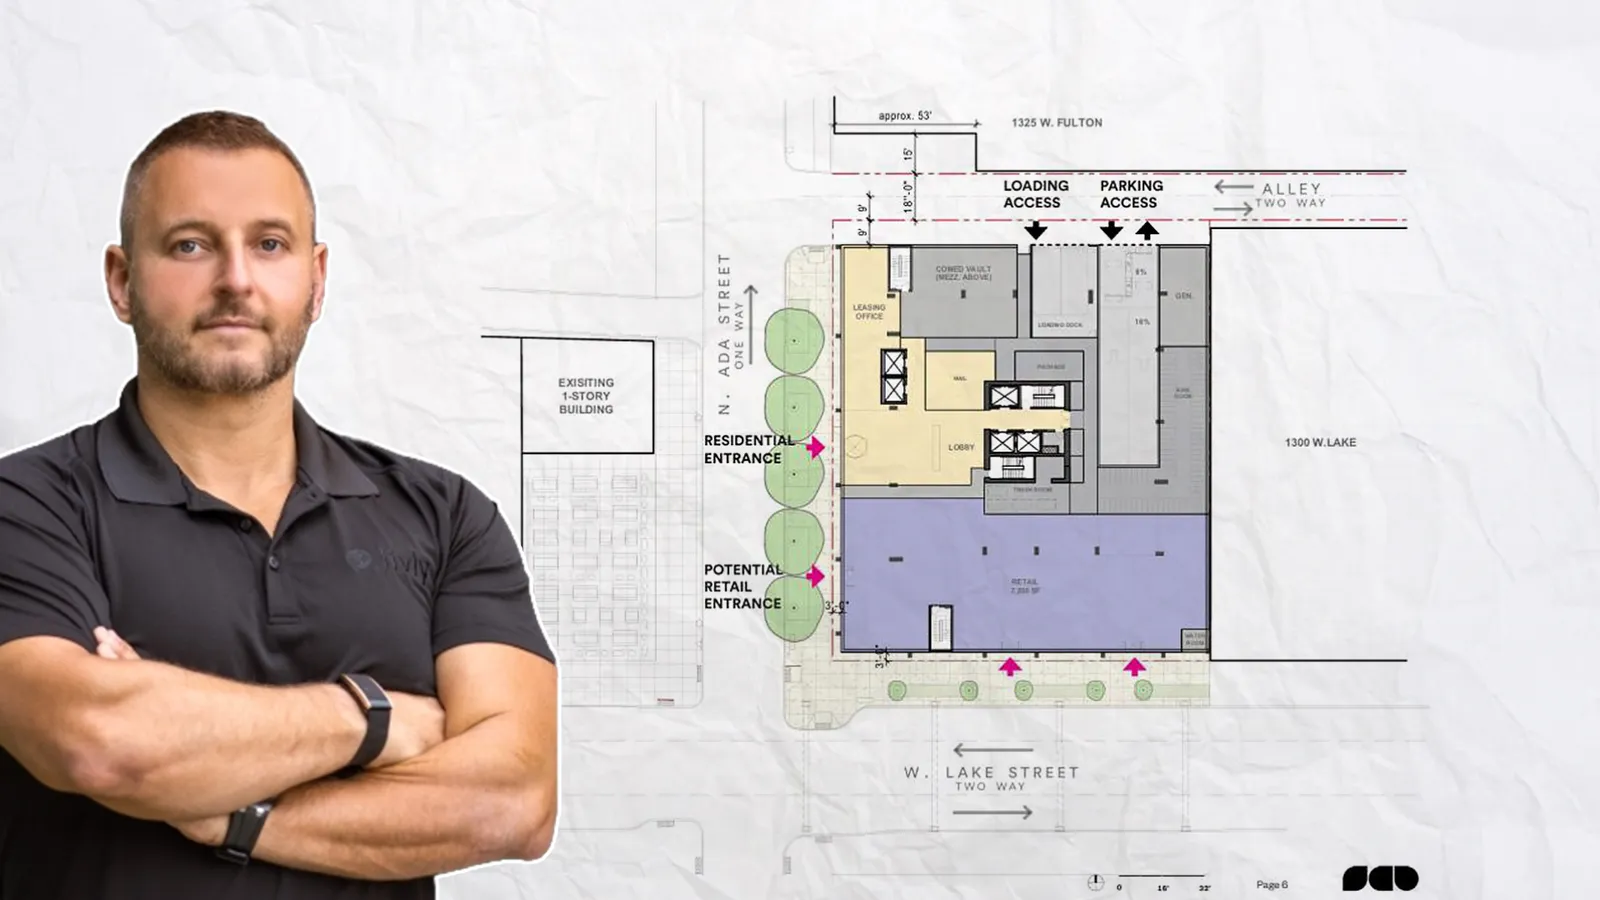
New renderings have surfaced for the proposed development at 1338 W. Lake ahead of review by the Chicago Plan Commission. The site, currently occupied by vacant buildings formerly home to Hindman Auctions, was acquired by CEDARst Companies in May 2025 for $6.5 million. The proposal outlines a 32-story mixed-use tower rising 364 feet. Below is a breakdown of the project’s structure and why it matters for investors.

Construction Approach
Designed by SCB, the project features a six-story podium clad in dark metal paneling, topped by a glass and architectural metal tower. The west elevation along North Ada Street incorporates residential liner units that screen the 164-space parking deck and activate the streetscape. This podium activation strategy allows the developer to preserve parking revenue while maintaining pedestrian-friendly frontage, a key requirement in Fulton Market. Above the podium, the tower massing is broken into four volumes arranged in a pinwheel configuration. Vertical fins serve as shading devices, adding architectural depth while softening bulk.
Program and Technology Integration
The 321 unit mix includes studios, junior one beds, one beds, two beds, and a limited number of three beds. Sixty-five units will be designated as affordable under Chicago’s requirements, supporting the requested DX-10 rezoning with a 3.8 FAR bonus. Residents will have access to amenity spaces on the seventh and eighth floors, plus a full amenity level on the 31st floor featuring an outdoor deck and pool. High-level amenities maximize skyline views and help justify premium rents in a competitive submarket. Bike infrastructure is also prioritized, with 321 bike parking spaces included.
Collaboration and Entitlement
To proceed, CEDARst must secure approval from the Chicago Plan Commission, followed by the Committee on Zoning and City Council. The rezoning from M2-3 to DX-10 is central to unlocking the project’s density. This reflects the typical West Loop entitlement model, where industrial zoning conversions support residential growth tied to affordability set asides.
Building the Future in Fulton Market
Fulton Market remains one of Chicago’s most resilient rental corridors, driven by proximity to employment hubs, restaurants, and transit. CEDARst’s relatively low land basis and studio-heavy mix suggest a yield-conscious approach designed to compete in a maturing luxury pipeline. For multifamily investors, the message is straightforward. Density near transit and retail continues to win approvals, and podium-activated high-rise product remains the dominant formula in Chicago’s urban core.