Oct 3, 2025
Midtown Park Residences by Proper Unveils First Interior Renderings by Meyer Davis

Traded Editorial
Key Points
-
Midtown Park Residences by Proper is a 28-story, 288-unit tower and the first residential component of the $2 billion Midtown Park master plan in Miami.
-
Interiors are designed by Meyer Davis Studio, with a focus on timeless, hospitality-driven design that reflects the energy of Midtown.
-
Amenities include a 40,000-square-foot pool deck with restaurant and bar, wellness facilities, social lounges, co-working spaces, a kids club, and more.
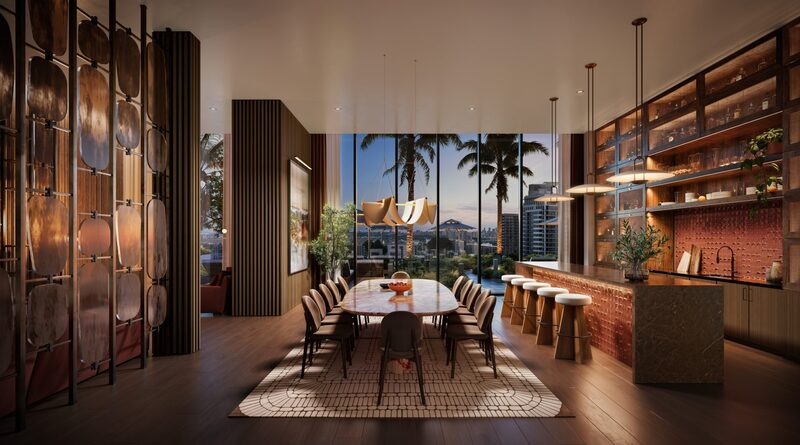
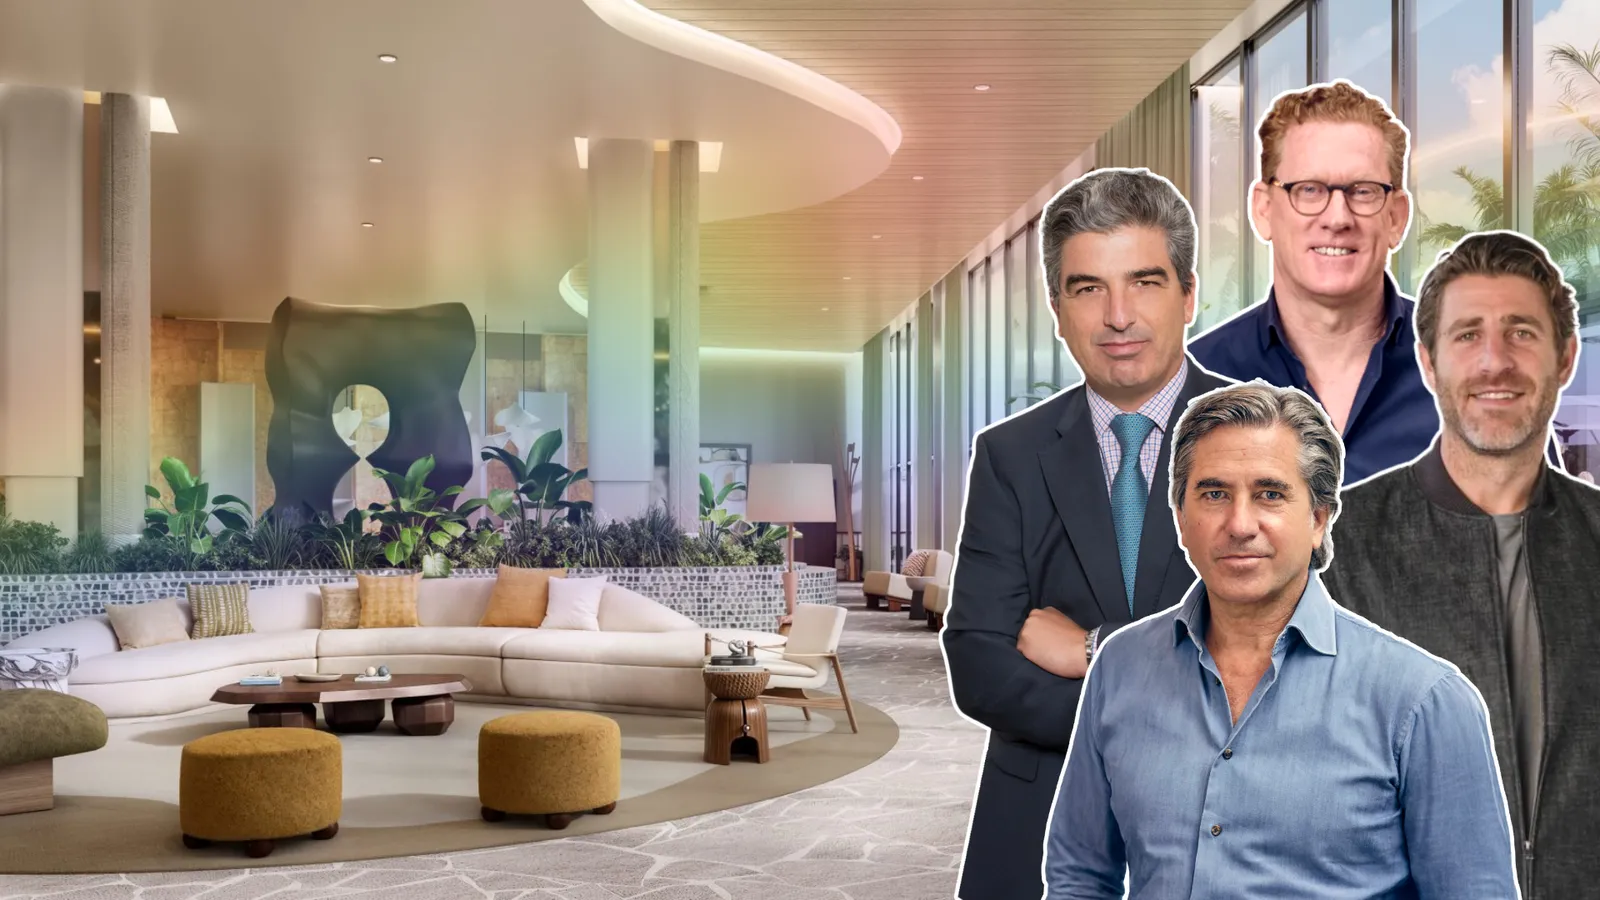
Rosso Development, Midtown Development, and Proper Hospitality have released the first interior renderings for Midtown Park Residences by Proper, the flagship residential tower within the $2 billion Midtown Park community. This unveiling highlights the design direction, amenity strategy, and broader positioning of the development.
Design Vision: A Dialogue Between City and Home
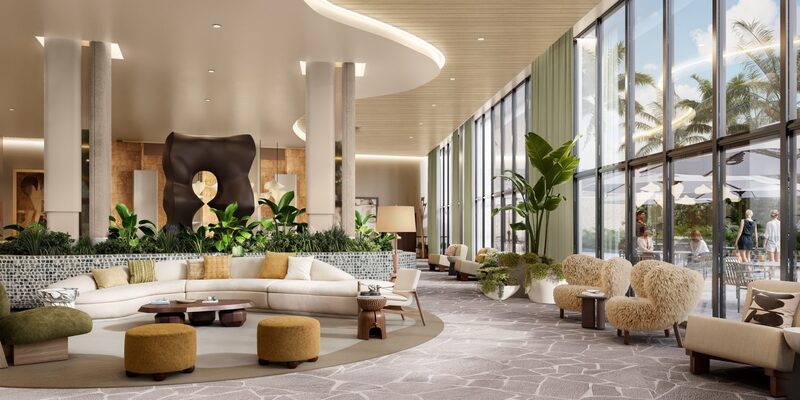
Meyer Davis Studio, led by Will Meyer and Gray Davis, is responsible for the interiors. The goal was to make communal spaces reflect the vibrancy of Midtown while remaining timeless and inviting.
The design incorporates natural stone, wood, plaster, and greenery to root the interiors in Miami’s landscape. Key features include a 16-foot-high lobby gallery with museum-quality art, travertine and flagstone flooring, mirrored bronze columns, and layered seating such as library nooks and custom banquettes.
The overall approach balances comfort and elegance, blending social and serene spaces with a hospitality sensibility.
Amenity Strategy and Lifestyle Positioning
Midtown Park Residences is positioning itself as a blend of residential, hospitality, and wellness living.
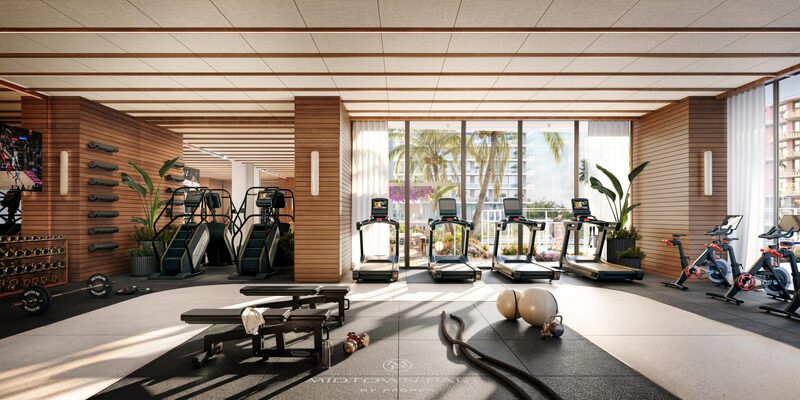
The pool deck spans about 40,000 square feet and includes a signature restaurant and bar with views of the Miami skyline and bay. Wellness offerings include a state-of-the-art fitness center, Pilates and yoga studios, a spa pool, massage rooms, and pickleball courts.
Social amenities feature a coffee bar, events lounge, co-working hub, screening room, kids club, and a communal vegetable garden. Additional services such as concierge, in-residence housekeeping, pet care, and cultural programming extend the hospitality experience into daily living.
Development Context and Market Relevance
Midtown Park is a nearly five-acre master-planned community located between the Design District, Wynwood, and Edgewater. The development will include multiple residential towers, office space, retail, and activated parks.
Midtown Park Residences is the first tower, offering 288 units ranging from studios to three-bedroom residences and penthouses. Completion is expected around 2028, with pricing beginning in the low $700,000s and reaching above $2.7 million for penthouses. Arquitectonica is handling the architecture, Meyer Davis is designing interiors, and Naturalficial is leading landscaping.
A New Benchmark
The unveiling of Midtown Park Residences’ interiors demonstrates a clear strategy: creating value through lifestyle and experience, not just finishes. With hospitality-level amenities, high design, and a prominent location in Miami’s most connected neighborhoods, the project sets a new benchmark for luxury residential development in the city.