

Sep 25, 2026
Michaels Organization Secures Permit for $41M Affordable Hub in East Garfield Park
Hub 32 at 136 N. Kedzie Avenue in Chicago will feature 51 affordable apartments, 3,800 square feet of retail, and 12 parking spaces, with a total development cost of $40.86 million.
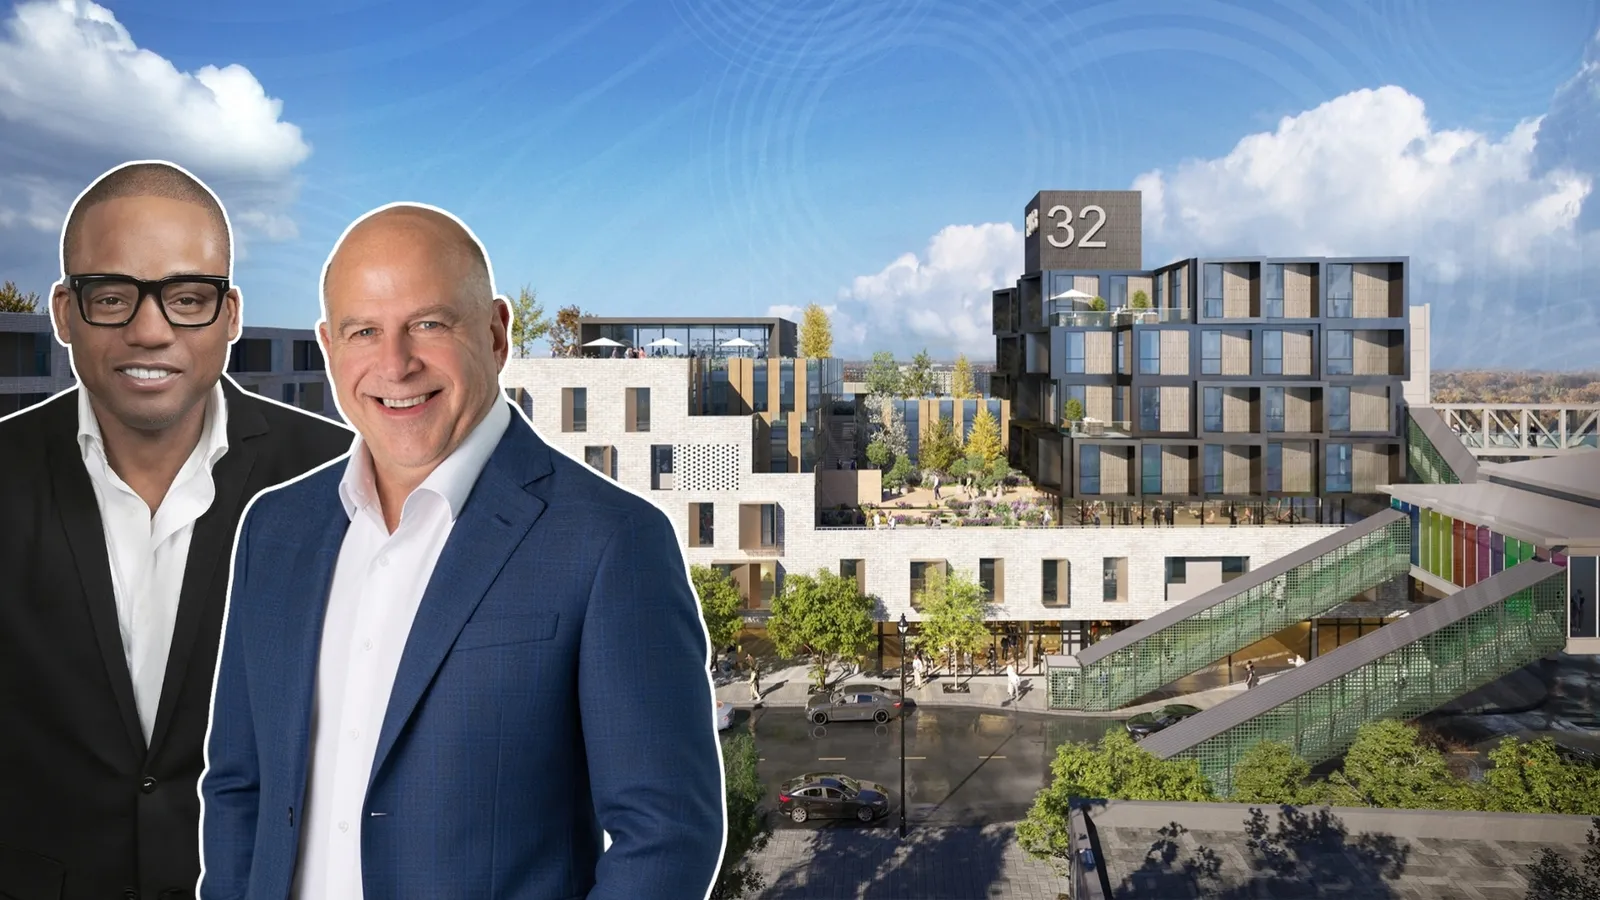
Image via Brooks + Scarpa/Studio Dwell Architects

Traded Editorial
- The Michaels Organization, KMW Communities and TruDelta Real Estate have received the full building permit for Hub 32 at 136 N. Kedzie Avenue in Chicago's East Garfield Park.
- The $40.86 million project will deliver 51 affordable apartments, 3,800 square feet of retail and 12 parking spaces next to the Kedzie Green Line station.
- Skender and Ashlaur Construction will serve as joint venture general contractors, with completion targeted for December 2027.
What Michaels Organization Is Building
The Michaels Organization, KMW Communities and TruDelta Real Estate are moving Hub 32 into construction after securing the project's full building permit. The five-story mixed-use development will replace vacant city-owned land immediately adjacent to the Kedzie Green Line station, creating a transit-oriented affordable housing project in East Garfield Park. The development was selected as the winner of Chicago's East Garfield Park RFQ in 2023. The current design is a scaled-back version of the original proposal, shrinking from seven stories and 63 apartments to five stories and 51 apartments.
What The 51 Apartments Include
The project will offer 28 one-bedroom, 16 two-bedroom and seven three-bedroom apartments, with units serving households earning between 30% and 80% of area median income. The ground floor will include approximately 3,800 square feet of commercial space, divided between a 2,200-square-foot restaurant and a 1,600-square-foot retail space. The building will also include a residential lobby, fitness center, office space, bike room and 12-space interior parking garage.
What The $40.86M Investment Covers
Hub 32 carries a total development cost of approximately $40.86 million. Financing includes $15.6 million in 9% LIHTC equity, $10 million in Multifamily Program funds, $13.86 million in TIF funding, $680,000 from a first mortgage and a $305,000 ComEd energy grant. The three city-owned lots, collectively valued at approximately $330,000, are being transferred to the development team for $1 each as part of the city's support for the project.
What The Construction Timeline Looks Like
Brooks + Scarpa, working with Studio Dwell Architects, designed the building. The architecture uses white brick, corrugated metal panels and bronze-toned accents, with terraces created through setbacks on the upper floors. Now that the full building permit has been issued, Skender and Ashlaur Construction can move forward with construction. Project documents indicate construction is expected to run from the third quarter of 2026 through 2028, while earlier city planning documents targeted December 2027 completion.
What Hub 32 Means For East Garfield Park
Hub 32 combines affordable housing, neighborhood retail and transit access on a formerly vacant city-owned site. Its location directly beside the Kedzie Green Line station gives the project a strong transit-oriented development component while bringing new commercial space to the intersection. For developers and investors, the project also demonstrates how LIHTC equity, TIF funding, public land and private development partners can be combined to move affordable housing from a city RFQ into construction.